Opportunity awaits in this spacious 4-bedroom, 2.1-bath mid-century ranch located in a desirable East Highland Park neighborhood. Offering an easy, functional floor plan and generous room sizes throughout, this home provides the perfect canvas for buyers looking to personalize and update over time. The main living spaces are filled with natural light and showcase the clean lines and timeless appeal characteristic of mid-century design. The kitchen and baths were last updated around the early 2000s allowing buyers to move in and make improvements at their own pace. Entertain in the kitchen with stainless steel appliances, dual built in ovens, stone countertops w/bar seating open to a cozy sitting room around the fireplace and large dining room. Four generously sized bedrooms provide flexibility for family living, guests, or home office space. There is a full unfinished basement currently used as rec room and utility space, including washer and dryer. Important mechanical updates include a furnace and air conditioning system approximately 11 years old, a roof installed in 2011, and an aluminum roof coating applied in 2023. The exterior was recently painted, enhancing curb appeal and helping protect the home for years to come. Set on a beautiful property in a convenient location near Ravinia Festival, The Botanic Gardens, nature trails and Lake Michigan, this home presents a rare opportunity to enjoy comfortable living today while adding value tomorrow. Bring your vision and make this Highland Park ranch your own.
Closed
$985,000
319 Hastings Ave, Highland Park, IL 60035
4beds
2,328sqft
Single Family Residence
Built in 1964
0.28 Acres Lot
$988,800 Zestimate®
$423/sqft
$5,167 Estimated rent
Home value
$988,800
$900,000 - $1.08M
$5,167/mo
Zestimate® history
Owner options
List your home for rent
$5,167/mo
Rent Zestimate®
Find your next renter with Zillow Rental Manager. Plus, with online applications, you can quickly screen prospective tenants – for free.
$5,167/mo
Rent Zestimate®
Refinance and save
$6,298/mo
Est. payment
Refinancing to a lower rate could help reduce your monthly payments and save thousands over the life of the loan.
$6,298/mo
Est. payment
Explore your selling options
Work with a Zillow partner agent
Leverage their expertise and Zillow's premium Showcase listings to get your home seen by more buyers.
Get startedList with your own agent
Get your home in front of millions of buyers by listing it on Zillow.
Learn how to do itSell it yourself
Take full control of how buyers see your home on Zillow by listing For Sale by Owner (FSBO).
List your homeWhat's special
Four generously sized bedroomsLarge dining roomBeautiful propertyEasy functional floor planGenerous room sizes throughoutWasher and dryer
Zillow last checked:
Listing updated:
Listed by:
Beth Alberts, SFR 847-379-5898,
Compass
Bought with:
Michael Sorensen, ABR,SFR
Chicagoland Brokers, Inc.
Source: MRED as distributed by MLS GRID,MLS#: 12679471
Facts & features
Interior
Bedrooms & bathrooms
- Bedrooms: 4
- Bathrooms: 3
- Full bathrooms: 2
- 1/2 bathrooms: 1
Rooms
- Room types: Foyer
Primary bedroom
- Features: Flooring (Carpet), Bathroom (Full)
- Level: Main
- Area: 240 Square Feet
- Dimensions: 16X15
Bedroom 2
- Features: Flooring (Carpet)
- Level: Main
- Area: 156 Square Feet
- Dimensions: 13X12
Bedroom 3
- Features: Flooring (Carpet)
- Level: Main
- Area: 156 Square Feet
- Dimensions: 13X12
Bedroom 4
- Features: Flooring (Carpet)
- Level: Main
- Area: 192 Square Feet
- Dimensions: 16X12
Dining room
- Features: Flooring (Hardwood)
- Level: Main
- Area: 176 Square Feet
- Dimensions: 16X11
Family room
- Features: Flooring (Hardwood)
- Level: Main
- Area: 176 Square Feet
- Dimensions: 16X11
Foyer
- Features: Flooring (Slate)
- Level: Main
- Area: 120 Square Feet
- Dimensions: 15X8
Kitchen
- Features: Kitchen (Eating Area-Breakfast Bar, Eating Area-Table Space, Pantry-Closet), Flooring (Hardwood)
- Level: Main
- Area: 168 Square Feet
- Dimensions: 14X12
Laundry
- Level: Basement
- Area: 35 Square Feet
- Dimensions: 5X7
Living room
- Features: Flooring (Hardwood), Window Treatments (Blinds)
- Level: Main
- Area: 340 Square Feet
- Dimensions: 20X17
Heating
- Natural Gas, Forced Air
Cooling
- Central Air
Appliances
- Included: Double Oven, Microwave, Dishwasher, High End Refrigerator, Washer, Dryer, Disposal, Stainless Steel Appliance(s)
Features
- 1st Floor Bedroom
- Flooring: Hardwood
- Basement: Unfinished,Full
- Number of fireplaces: 1
- Fireplace features: Wood Burning, Other
Interior area
- Total structure area: 0
- Total interior livable area: 2,328 sqft
Property
Parking
- Total spaces: 2
- Parking features: Asphalt, Garage Door Opener, Yes, Garage Owned, Attached, Garage
- Attached garage spaces: 2
- Has uncovered spaces: Yes
Accessibility
- Accessibility features: Main Level Entry, No Interior Steps, Disability Access
Features
- Stories: 1
- Patio & porch: Patio
Lot
- Size: 0.28 Acres
- Dimensions: 80 X 151
Details
- Parcel number: 16363060020000
- Special conditions: None
Construction
Type & style
- Home type: SingleFamily
- Architectural style: Ranch,Mid-Century Modern
- Property subtype: Single Family Residence
Materials
- Brick, Cedar
Condition
- New construction: No
- Year built: 1964
Utilities & green energy
- Electric: 200+ Amp Service
- Sewer: Public Sewer
- Water: Lake Michigan
Community & HOA
HOA
- Services included: None
Location
- Region: Highland Park
Financial & listing details
- Price per square foot: $423/sqft
- Tax assessed value: $708,578
- Annual tax amount: $19,885
- Date on market: 6/20/2026
- Listing terms: Cash
- Ownership: Fee Simple
Price history
| Date | Event | Price |
|---|---|---|
| 7/15/2026 | Sold | $985,000+16%$423/sqft |
Source:  MRED as distributed by MLS GRID #12679471 Report a problem MRED as distributed by MLS GRID #12679471 Report a problem | ||
| 6/22/2026 | Contingent | $849,000$365/sqft |
Source: MRED as distributed by MLS GRID #12679471 Report a problem | ||
| 6/20/2026 | Listed for sale | $849,000+55.8%$365/sqft |
Source: MRED as distributed by MLS GRID #12679471 Report a problem | ||
| 8/11/2017 | Sold | $545,000-0.7%$234/sqft |
Source: MRED as distributed by MLS GRID #09666113 Report a problem | ||
| 6/30/2017 | Pending sale | $549,000$236/sqft |
Source: Berkshire Hathaway HomeServices KoenigRubloff Realty Group #09666113 Report a problem | ||
| 6/21/2017 | Listed for sale | $549,000-8.3%$236/sqft |
Source: Berkshire Hathaway HomeServices KoenigRubloff #09666113 Report a problem | ||
| 4/6/2015 | Listing removed | $599,000$257/sqft |
Source: Coldwell Banker Residential Brokerage - Glencoe #08857655 Report a problem | ||
| 3/11/2015 | Price change | $599,000-7.7%$257/sqft |
Source: Coldwell Banker Residential Brokerage - Glencoe #08857655 Report a problem | ||
| 1/22/2015 | Price change | $649,000-3.9%$279/sqft |
Source: Coldwell Banker Residential Brokerage - Glencoe #08787793 Report a problem | ||
| 12/2/2014 | Price change | $675,000-2.9%$290/sqft |
Source: Coldwell Banker Residential Brokerage - Glencoe #08787793 Report a problem | ||
| 11/18/2014 | Listed for sale | $695,000+125.6%$299/sqft |
Source: Coldwell Banker Residential Brokerage - Glencoe #08787793 Report a problem | ||
| 2/7/2011 | Sold | $308,000+60.4%$132/sqft |
Source: Public Record Report a problem | ||
| 10/6/2010 | Sold | $192,000-64%$82/sqft |
Source: Public Record Report a problem | ||
| 9/13/2005 | Sold | $533,000+12.2%$229/sqft |
Source: Public Record Report a problem | ||
| 9/9/2004 | Sold | $475,000$204/sqft |
Source: Public Record Report a problem | ||
Public tax history
| Year | Property taxes | Tax assessment |
|---|---|---|
| 2024 | $19,885 +6.4% | $250,505 +6.1% |
| 2023 | $18,688 +13% | $236,169 +10.9% |
| 2022 | $16,532 +8.4% | $212,880 +16.1% |
| 2021 | $15,255 -1.6% | $183,433 -1.5% |
| 2020 | $15,496 +3.5% | $186,156 +0.5% |
| 2019 | $14,971 +8.9% | $185,285 +1.2% |
| 2018 | $13,748 | $183,107 +0.6% |
| 2017 | $13,748 -7% | $182,051 -8.6% |
| 2016 | $14,789 +80.3% | $199,085 +7.6% |
| 2015 | $8,201 +1.7% | $184,972 +87.7% |
| 2014 | $8,068 +2.9% | $98,539 -0.6% |
| 2012 | $7,839 +2.4% | $99,114 -38.1% |
| 2011 | $7,658 -41.1% | $160,205 -21.4% |
| 2010 | $13,012 +2.6% | $203,834 -5.6% |
| 2009 | $12,681 +2.9% | $216,018 -1% |
| 2008 | $12,326 +7.9% | $218,200 +4.7% |
| 2006 | $11,427 +7.3% | $208,306 |
| 2005 | $10,647 -6.1% | -- |
| 2004 | $11,336 +49.5% | -- |
| 2003 | $7,583 -2.9% | -- |
| 2002 | $7,814 -1.9% | -- |
| 2001 | $7,965 -5.9% | $143,309 +6.2% |
| 2000 | $8,460 | $134,963 |
Find assessor info on the county website
Neighborhood: 60035
Nearby homes
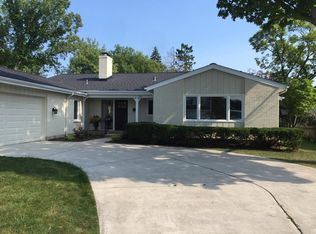
- $1,139,2005 bd4 ba2.6k sqft309 Hastings Ave, Highland Park, IL 60035Off Market
- $1,337,000-- bd3 ba3.8k sqft785 Timber Hill Rd, Highland Park, IL 60035Off Market
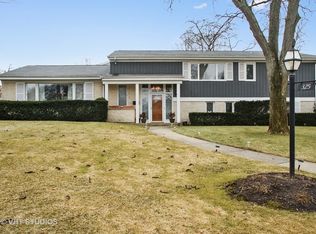
- $1,087,5005 bd4 ba2.2k sqft325 Hastings Ave, Highland Park, IL 60035Off Market
- $1,115,1005 bd2 ba2.8k sqft881 Timber Hill Rd, Highland Park, IL 60035Off Market
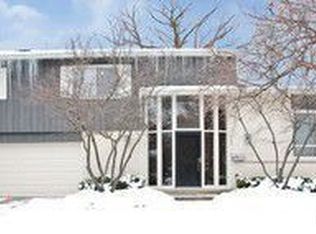
- $1,023,4004 bd3 ba2.4k sqft303 Hastings Ave, Highland Park, IL 60035Off Market
- $1,098,5004 bd4 ba2.4k sqft793 Timber Hill Rd, Highland Park, IL 60035Off Market
- $1,020,200-- bd3 ba2.2k sqft879 Timber Hill Rd, Highland Park, IL 60035Off Market
- $832,400-- bd2 ba2k sqft320 Hastings Ave, Highland Park, IL 60035Off Market
Nearby schools
GreatSchools rating
- 9/10Braeside Elementary SchoolGrades: K-5Distance: 0.7 mi
- 9/10Edgewood Middle SchoolGrades: 6-8Distance: 0.8 mi
- 9/10Highland Park High SchoolGrades: 9-12Distance: 2.5 mi
Schools provided by the listing agent
- Elementary: Braeside Elementary School
- Middle: Edgewood Middle School
- High: Highland Park High School
- District: 112
Source: MRED as distributed by MLS GRID. This data may not be complete. We recommend contacting the local school district to confirm school assignments for this home.
Get a cash offer in 3 minutes
Find out how much your home could sell for in as little as 3 minutes with a no-obligation cash offer.
Estimated market value
$988,800
Get a cash offer in 3 minutes
Find out how much your home could sell for in as little as 3 minutes with a no-obligation cash offer.
Estimated market value
$988,800
- Illinois
- Lake County
- Highland Park
- 60035
- 319 Hastings Ave
Nearby cities
Nearby zip codes
Other Highland Park Topics
