Skip main navigation
Off market
  • $815,600

    319 Hawthorne Blvd, Glen Ellyn, IL 60137

    4beds
    2,367sqft
    SingleFamily
    Built in 1926
    7,043 Square Feet Lot
    $815,600 Zestimate®
    $345/sqft
    $4,832 Estimated rent

    Home value

    $815,600

    $750,000 - $889,000

    $4,832/mo

    Zestimate® history
    Loading
    Loading...

    Owner options

    List your home for rent

    $4,832/mo

    Rent Zestimate®

    Find your next renter with Zillow Rental Manager. Plus, with online applications, you can quickly screen prospective tenants – for free.

    Learn more

    $4,832/mo

    Rent Zestimate®

    Refinance and save

    $4,760/mo

    Est. payment

    Refinancing to a lower rate could help reduce your monthly payments and save thousands over the life of the loan.

    See today's rates

    $4,760/mo

    Est. payment

    Explore your selling options

    Work with a Zillow partner agent

    Leverage their expertise and Zillow's premium Showcase listings to get your home seen by more buyers.

    Get started

    List with your own agent

    Get your home in front of millions of buyers by listing it on Zillow.

    Learn how to do it

    Sell it yourself

    Take full control of how buyers see your home on Zillow by listing For Sale by Owner (FSBO).

    List your home

    What's special

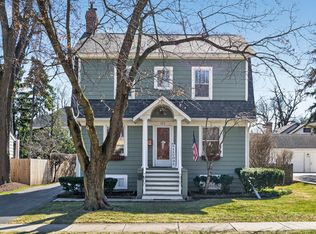
    Welcome to this surprisingly spacious and meticulously cared-for Cottage charmer built in 1926 with 2007 addition that included newly built detached 2.5-car garage. Located on a beautiful, tree-lined street in premier Glen Ellyn location, this home is in walking distance to schools, downtown restaurants & shops, train and beautiful Lake Ellyn and Boat House. The addition to the back of the house added 1,500 square feet of living space, including bright and sunny family room on main floor and an expanded and completely renovated 2nd floor with two large bedrooms, full bath, and bonus room perfect for home office, studio or kids' play room. On the main floor, there are two additional bedrooms. One has an en suite bathroom and the other has its own adjacent full bath. There are many comfortable and cozy places to relax, including in front of the warmth and glow of two cozy fireplaces - one in the living room and one in the family room - that are the very definition of hearth and home. Finished basement offers nearly 1,200 square feet of additional living space, including family room, rec room, wet bar and a whole separate room created by the 2007 addition that is perfect for another home office or exercise room. Other recent updates in this well-cared for home include new furnace, air conditioning, hot water heater, dishwasher and new sump pump and back-up battery. Dual zone heat and air conditioning make the house a comfortable temperature year-round on all three levels. This inviting home offers the perfect blend of architectural character and solid construction that these 1920s homes are known for along with the space (over 3,500 SF of finished space) and updated features that fit with today's lifestyles. That combined with great location to schools and town makes this one a keeper. Be sure to click the virtual tour link to explore all the space this charming home has to offer.

    This property is off market, which means it's not currently listed for sale or rent on Zillow. This may be different from what's available on other websites or public sources.

    Facts & features

    Interior

    Bedrooms & bathrooms
    • Bedrooms: 4
    • Bathrooms: 3
    • Full bathrooms: 3
    Heating
    • Forced air
    Cooling
    • Central
    Appliances
    • Included: Dishwasher, Dryer, Freezer, Microwave
    Features
    • Flooring: Tile, Hardwood
    • Basement: Finished
    • Has fireplace: Yes
    Interior area
    • Total interior livable area: 2,367 sqft

    Property

    Parking
    • Total spaces: 2
    • Parking features: Garage - Detached
    Features
    • Exterior features: Brick
    Lot
    • Size: 7,043 Square Feet
    Details
    • Parcel number: 0510404009

    Construction

    Type & style
    • Home type: SingleFamily
    Materials
    • Roof: Asphalt
    Condition
    • Year built: 1926

    Utilities & green energy

    • Sewer: Sewer-Public

    Community & HOA

    Location
    • Region: Glen Ellyn

    Financial & listing details

    • Price per square foot: $345/sqft
    • Tax assessed value: $191,663
    • Annual tax amount: $13,121

    Price history

    DateEventPrice
    7/9/2021Sold$540,000$228/sqft
    Source: Public Record Report a problem
    4/8/2021Sold$540,000-3.6%$228/sqft
    Source: MRED as distributed by MLS GRID #10922565 Report a problem
    1/19/2021Pending sale$560,000$237/sqft
    Source: Keller Williams #10922565 Report a problem
    12/23/2020Contingent$560,000$237/sqft
    Source: Keller Williams via MLS #10922565 Report a problem
    12/23/2020Pending sale$560,000$237/sqft
    Source: Keller Williams Premiere Properties #10922565 Report a problem
    11/2/2020Listed for sale$560,000$237/sqft
    Source: Keller Williams Premiere Properties #10922565 Report a problem

    Public tax history

    YearProperty taxesTax assessment
    2024$13,121 +4.6%$191,663 +8.6%
    2023$12,539 +4.2%$176,420 +5.8%
    2022$12,035 +7.4%$166,740 +2.4%
    2021$11,206 +2.1%$162,780 +0.9%
    2020$10,980 +2.4%$161,260 +2.7%
    2019$10,726 +8.3%$157,010 +8.5%
    2018$9,904 +1.7%$144,750 +3.8%
    2017$9,741 -1.1%$139,410 +4.2%
    2016$9,853 +0.5%$133,840 +4.8%
    2015$9,808 +9.8%$127,680 +12.6%
    2014$8,933 +2.7%$113,420 -0.3%
    2013$8,698 +1.7%$113,760 -4.1%
    2012$8,556 +36%$118,620 -6.4%
    2011$6,289 -6.2%$126,690 +10.9%
    2010$6,703 +2.6%$114,220 -4.5%
    2009$6,536 +1.6%$119,640
    2008$6,434 +10.1%$119,640 +10.8%
    2007$5,842 +4.6%$107,930 +9%
    2006$5,583 +4.8%$99,020 +7.1%
    2005$5,326 -0.2%$92,460 +7.3%
    2004$5,339 +4.8%$86,170 +8.4%
    2003$5,096 +12.3%$79,500 +13.5%
    2002$4,540 +5%$70,040 +7.5%
    2001$4,322 +4.1%$65,150 +5.1%
    2000$4,152 $61,980
    Find assessor info on the county website

    Neighborhood: 60137

    Nearby schools

    GreatSchools rating
    Schools provided by the listing agent
    • Elementary: Churchill Elementary School
    • Middle: Hadley Junior High School
    • High: Glenbard West High School

    Source: The MLS. This data may not be complete. We recommend contacting the local school district to confirm school assignments for this home.

    Get a cash offer in 3 minutes
    Find out how much your home could sell for in as little as 3 minutes with a no-obligation cash offer.
    Estimated market value
    $815,600
    Get a cash offer in 3 minutes
    Find out how much your home could sell for in as little as 3 minutes with a no-obligation cash offer.
    Estimated market value
    $815,600