Skip main navigation
Sold for $325,000
  • $325,000

    319 Hermitage St, Philadelphia, PA 19128

    3beds
    1,152sqft
    Townhouse
    Built in 1900
    1,600 Square Feet Lot
    $327,300 Zestimate®
    $282/sqft
    $2,064 Estimated rent

    Home value

    $327,300

    $304,000 - $353,000

    $2,064/mo

    Zestimate® history
    Loading
    Loading...

    Owner options

    List your home for rent

    $2,064/mo

    Rent Zestimate®

    Find your next renter with Zillow Rental Manager. Plus, with online applications, you can quickly screen prospective tenants – for free.

    Learn more

    $2,064/mo

    Rent Zestimate®

    Refinance and save

    $2,018/mo

    Est. payment

    Refinancing to a lower rate could help reduce your monthly payments and save thousands over the life of the loan.

    See today's rates

    $2,018/mo

    Est. payment

    Explore your selling options

    Work with a Zillow partner agent

    Leverage their expertise and Zillow's premium Showcase listings to get your home seen by more buyers.

    Get started

    List with your own agent

    Get your home in front of millions of buyers by listing it on Zillow.

    Learn how to do it

    Sell it yourself

    Take full control of how buyers see your home on Zillow by listing For Sale by Owner (FSBO).

    List your home

    What's special

    Driveway and garageCustom wainscoting woodworkCovered front porchUpdated doorsBuilt-in refrigeratorRecessed lightingWhite cabinetry
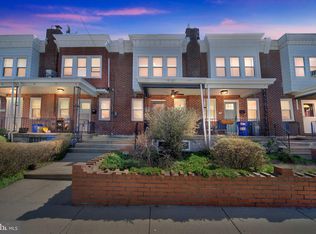
    Manayunk living with the rare convenience of a driveway and garage! This well-maintained 3-bedroom, 1-bath home offers an ideal combination of character and modern amenities. Step onto the covered front porch and into a bright, sun-filled living room featuring hardwood floors and an open layout that flows effortlessly into the dining area and kitchen—perfect for both everyday living and entertaining. Crown molding accenting the first floor with the dining room area, completed with custom wainscoting woodwork. Modern updated kitchen, Ceramic tile flooring, granite counters, white cabinetry, subway stone-style backsplash, and a built-in refrigerator Upstairs, you’ll find three bedrooms and a full modern, updated hall bathroom. Updated doors, ceiling fans, and hardwood flooring throughout.Plenty of closet space. The finished lower level provides valuable bonus space that can be used as a home office, workout area, playroom, or additional living space, along with plenty of storage. Currently being used as a family room with recessed lighting and carpet. The lower level also offers convenient access to the one-car garage and back driveway. Located just minutes from Main Street’s shops, restaurants, trails, and public transportation, A fantastic opportunity to own a move-in-ready home.

    Zillow last checked:

    Listing updated:

    Listed by:

    Lisa Murphy 610-322-1502,

    Compass RE,

    Listing Team: Lisa Murphy Team

    Bought with:

    April Qiu, RS352832

    HK99 Realty LLC

    Source: Bright MLS,MLS#: PAPH2582866MLS Logo

    Facts & features

    Interior

    Bedrooms & bathrooms
    • Bedrooms: 3
    • Bathrooms: 1
    • Full bathrooms: 1
    Basement
    • Area: 0
    Heating
    • Hot Water, Natural Gas
    Cooling
    • Window Unit(s), Electric
    Appliances
    • Included: Gas Water Heater
    Features
    • Basement: Finished,Walk-Out Access
    • Has fireplace: No
    Interior area
    • Total structure area: 1,152
    • Total interior livable area: 1,152 sqft
    • Finished area above ground: 1,152
    • Finished area below ground: 0

    Property

    Parking
    • Total spaces: 2
    • Parking features: Basement, Garage Faces Rear, Attached, Driveway
    • Attached garage spaces: 1
    • Uncovered spaces: 1
    Accessibility
    • Accessibility features: None
    Features
    • Levels: Two
    • Stories: 2
    • Pool features: None
    Lot
    • Size: 1,600 sqft
    • Dimensions: 16.00 x 100.00
    Details
    • Additional structures: Above Grade, Below Grade
    • Parcel number: 211430400
    • Zoning: RSA5
    • Special conditions: Standard

    Construction

    Type & style
    • Home type: Townhouse
    • Architectural style: Straight Thru
    • Property subtype: Townhouse
    Materials
    • Masonry
    • Foundation: Permanent
    Condition
    • New construction: No
    • Year built: 1900

    Utilities & green energy

    • Sewer: Public Sewer
    • Water: Public

    Community & neighborhood

    Location
    • Region: Philadelphia
    • Subdivision: Manayunk
    • Municipality: PHILADELPHIA

    Other

    Other facts
    • Listing agreement: Exclusive Right To Sell
    • Ownership: Fee Simple

    Price history

    DateEventPrice
    3/20/2026Sold$325,000+4.9%$282/sqft
    Source: Bright MLS #PAPH2582866 Report a problem
    2/28/2026Pending sale$309,900$269/sqft
    Source: Bright MLS #PAPH2582866 Report a problem
    2/17/2026Contingent$309,900$269/sqft
    Source: Bright MLS #PAPH2582866 Report a problem
    2/11/2026Listed for sale$309,900-4.6%$269/sqft
    Source: Bright MLS #PAPH2582866 Report a problem
    7/11/2025Listing removed$325,000$282/sqft
    Source: Long & Foster Broker Feed #PAPH2495284 Report a problem
    7/2/2025Pending sale$325,000$282/sqft
    Source: Bright MLS #PAPH2495284 Report a problem
    6/19/2025Listed for sale$325,000+41.3%$282/sqft
    Source: Bright MLS #PAPH2495284 Report a problem
    7/15/2016Sold$230,000$200/sqft
    Source: Public Record Report a problem
    6/1/2016Pending sale$230,000$200/sqft
    Source: Coldwell Banker Preferred - Blue Bell Office #6767482 Report a problem
    4/12/2016Listed for sale$230,000+15%$200/sqft
    Source: Coldwell Banker Preferred - Blue Bell Office #6767482 Report a problem
    9/20/2012Sold$200,000-5.9%$174/sqft
    Source: Public Record Report a problem
    8/17/2012Pending sale$212,500$184/sqft
    Source: CENTURY 21 Alliance #6044854 Report a problem
    6/29/2012Price change$212,500-1.2%$184/sqft
    Source: CENTURY 21 Alliance #6044854 Report a problem
    5/17/2012Price change$215,000-2.3%$187/sqft
    Source: CENTURY 21 Alliance #6044854 Report a problem
    5/7/2012Price change$220,000+2.3%$191/sqft
    Source: CENTURY 21 Alliance #6044854 Report a problem
    4/26/2012Listed for sale$215,000+79.2%$187/sqft
    Source: CENTURY 21 Alliance #6044854 Report a problem
    4/11/2012Sold$120,000+11.7%$104/sqft
    Source: Public Record Report a problem
    12/15/2011Sold$107,400$93/sqft
    Source: Public Record Report a problem

    Public tax history

    YearProperty taxesTax assessment
    2025$3,872 +16.4%$276,600 +16.4%
    2024$3,327 $237,700
    2023$3,327 +18.4%$237,700
    2022$2,809 --
    2021$2,809 +1.7%--
    2018$2,762 --
    2017$2,762 +7.9%--
    2016$2,560 --
    2015$2,560 --
    2014$2,560 +4.5%$182,900 +867.1%
    2012$2,451 $18,912
    2011-- $18,912
    2010-- $18,912
    2009-- $18,912
    2008-- $18,912
    2007-- $18,912 +7.5%
    2006-- $17,600
    2005-- $17,600
    2004-- $17,600 +5.8%
    2003-- $16,640 +3.6%
    2002-- $16,064
    2000-- $16,064
    1999-- $16,064

    Find assessor info on the county website

    Neighborhood: Roxborough

    Nearby schools

    GreatSchools rating
    Schools provided by the listing agent
    • District: Philadelphia City

    Source: Bright MLS. This data may not be complete. We recommend contacting the local school district to confirm school assignments for this home.

    Get a cash offer in 3 minutes
    Find out how much your home could sell for in as little as 3 minutes with a no-obligation cash offer.
    Estimated market value
    $327,300
    Get a cash offer in 3 minutes
    Find out how much your home could sell for in as little as 3 minutes with a no-obligation cash offer.
    Estimated market value
    $327,300