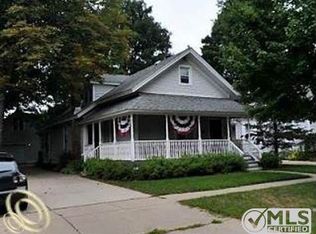
Call the Village of Milford home with this incredible opportunity! Ideally located in the heart of downtown Milford, this historic home is filled with character, charm, and an abundance of natural light. Enjoy the convenience of being within walking distance to Main Street, where you can explore the farmers market, enjoy concerts in the park, visit Central Park, and experience Milford's wonderful restaurants and cafés.
Inside, you'll find three bedrooms, one and a half baths, and spacious living and dining areas. The bright, updated kitchen is accessed through beautiful Pioneer Glass bifold doors and features an oversized island with seating—perfect for casual meals and gathering with family and friends.
Relax in the airy sunroom, unwind on the backyard patio on warm summer days, or head out to enjoy the scenic trails connecting to the YMCA and Kensington Metropark. With easy access to the expressway and endless opportunities for hiking, biking, and kayaking just minutes away, this location offers the perfect combination of small-town charm, convenience, and an active outdoor lifestyle. Don't miss the opportunity to own a piece of Milford history in one of the area's most sought-after locations! Agent is related to Seller.
Sold for $350,000
Zillow last checked:
Listing updated:
Bought with:
Kelly Neaton, 6501393729
Remerica United Realty
Source: Realcomp II,MLS#: 20261066904
Price history
| Date | Event | Price |
|---|---|---|
| 9/25/2026 | Sold | $350,000$250/sqft |
Source:  Realcomp II #20261066904 Report a problem Realcomp II #20261066904 Report a problem | ||
| 9/8/2026 | Pending sale | $350,000$250/sqft |
Source: Realcomp II #20261066904 Report a problem | ||
| 8/24/2026 | Listed for sale | $350,000+21775%$250/sqft |
Source: Realcomp II #20261066904 Report a problem | ||
| 8/16/2026 | Listing removed | $2,400$2/sqft |
Source: Zillow Rentals Report a problem | ||
| 7/19/2026 | Listed for rent | $2,400+9.1%$2/sqft |
Source: Zillow Rentals Report a problem | ||
| 8/10/2024 | Listing removed | -- |
Source: Zillow Rentals Report a problem | ||
| 7/11/2024 | Listed for rent | $2,200+15.8%$2/sqft |
Source: Zillow Rentals Report a problem | ||
| 3/28/2018 | Sold | $1,600-99.3%$1/sqft |
Source: Agent Provided Report a problem | ||
| 3/7/2018 | Listing removed | $1,900$1/sqft |
Source: Coldwell Banker T & C Real Est #218001742 Report a problem | ||
| 1/9/2018 | Listed for rent | $1,900$1/sqft |
Source: Coldwell Banker T & C Real Est #218001742 Report a problem | ||
| 12/28/2017 | Sold | $215,000-6.5%$154/sqft |
Source: Public Record Report a problem | ||
| 11/3/2017 | Listed for sale | $230,000+22.7%$164/sqft |
Source: Keller Williams Rlty Cm Market Center #217098925 Report a problem | ||
| 12/14/2006 | Sold | $187,400+7.7%$134/sqft |
Source: Public Record Report a problem | ||
| 6/8/2004 | Sold | $174,000+28.9%$124/sqft |
Source: Public Record Report a problem | ||
| 4/22/2003 | Sold | $135,000$96/sqft |
Source: Public Record Report a problem | ||
Get a cash offer in 3 minutes
Find out how much your home could sell for in as little as 3 minutes with a no-obligation cash offer.
Estimated market value
$349,600
