THE RAREST OF FINDS IN CASTLE PINES! This anomalous, updated and expanded, 6 bed l 8 bath luxury estate offers absolutely unparalleled amenities for life, leisure, and recreation. Nothing in Douglas County compares to the lush, sprawling, 2.43-acre grounds featuring a 20 x 40’ saltwater pool, professionally lit tennis | pickleball | sport court, Zen garden with 700 year-old pinyon pines, huge, flat, manicured lawn, 12-ft water feature + koi pond, bike track, sledding hill, irrigated garden, fire pit, hot tub, full snowmelt system, and more outdoor entertaining spaces than you can count. The main level features a barrel ceiling entry + great room with linear gas fireplace and hand-hewn beams which opens to an unbelievable year-round entertainment deck overlooking the grounds, complete with 1000s of trees, perennials, and stunning potted annuals. The adjacent, remodeled chef's kitchen includes Sub-Zero and Viking appliances, imported granite bar, custom cabinetry, butler’s + walk-in pantry, and a lovely breakfast nook. Primary suite highlights feature a gas fireplace and updated en suite bathroom with radiant floors, rainforest shower, and soaking tub. You’ll also find 2 more bathrooms and bedrooms including one with a private entrance, an office, dining room, powder room, and laundry room in the original floorplan of the home. An incredible addition is complete with an oversized 4-car epoxy sealed garage, workout room, poolside bathroom, and huge recreation room with custom sliding glass pocket doors (fully collapsible) and wet bar creating an expansive layout perfect for family living and entertaining. The lower level walk-out offers multiple living spaces with double-sided fireplace, 2nd wet bar, theater, wine room, 3 more bedrooms, and 3 additional bathrooms. Located 5 minutes from Valor, RCHS, parks, dining, trails, and shopping, this astonishing estate has never been seen, will never be replicated, and provides an unparalleled living experience like no other.
Sold for $4,775,000
$4,775,000
319 High Ridge Way, Castle Pines, CO 80108
6beds
9,795sqft
Single Family Residence
Built in 2005
2.43 Acres Lot
$4,448,100 Zestimate®
$487/sqft
$-- Estimated rent
Home value
$4,448,100
$4.09M - $4.85M
Not available
Zestimate® history
Owner options
List your home for rent
Find your next renter with Zillow Rental Manager. Plus, with online applications, you can quickly screen prospective tenants – for free.
Refinance and save
$29,161/mo
Est. payment
Refinancing to a lower rate could help reduce your monthly payments and save thousands over the life of the loan.
$29,161/mo
Est. payment
Explore your selling options
Work with a Zillow partner agent
Leverage their expertise and Zillow's premium Showcase listings to get your home seen by more buyers.
Get startedList with your own agent
Get your home in front of millions of buyers by listing it on Zillow.
Learn how to do itSell it yourself
Take full control of how buyers see your home on Zillow by listing For Sale by Owner (FSBO).
List your homeWhat's special
Zillow last checked:
Listing updated:
Listed by:
Stacie Chadwick 303-829-4713 schadwick@livsothebysrealty.com,
LIV Sotheby's International Realty
Bought with:
Kimberlee Prechodko, 100076908
Keller Williams DTC
Source: REcolorado as distributed by MLS GRID,MLS#: 3613293
Facts & features
Interior
Bedrooms & bathrooms
- Bedrooms: 6
- Bathrooms: 8
- Full bathrooms: 3
- 3/4 bathrooms: 3
- 1/2 bathrooms: 2
- Main level bathrooms: 5
- Main level bedrooms: 3
Primary bedroom
- Description: The Primary Suite Features A Stone Fireplace, Abundant Natural Light, And Direct Access To A Private Outdoor Space.
- Level: Main
Bedroom
- Description: Bright Bedroom With Separate Covered Entrance That Could Be Configured Into A Separate Guest/Nanny Suite.
- Level: Main
Bedroom
- Description: The Guest Bedroom Features A Built-In Window Seat And Modern Accents.
- Level: Main
Bedroom
- Description: Large Bedroom With Organized Closet, Custom Light Fixtures And A Large Window.
- Level: Basement
Bedroom
- Description: Conforming Bedroom With Alcove Overlooking The Back Grounds.
- Level: Basement
Bedroom
- Description: Large Bedroom With A Walk-In Closet And Updated Carpet.
- Level: Basement
Primary bathroom
- Description: The Primary En Suite Bathroom Features A Marble-Topped Vanity, Pendant Lighting, And A Custom Full-Length Mirror/Hidden Jewelry Armoire.
- Level: Main
Bathroom
- Description: Stylish 3/4 Bathroom Features A Glass-Enclosed Shower With Elegant Tile Detailing, A Modern Vanity, And Sleek Fixtures.
- Level: Main
Bathroom
- Description: A Modern Full En Suite Guest Bathroom With A Sleek Vanity, And A Tiled Shower And Tub Combination.
- Level: Main
Bathroom
- Description: Updated Bathroom With Quartz Counters.
- Level: Main
Bathroom
- Description: Fully Updated Poolside Mudroom/Bathroom With Outdoor Access To The Pool And Hot Tub.
- Level: Main
Bathroom
- Description: Newly Updated Bathroom With A Glass Faced Shower And Tile Floors.
- Level: Basement
Bathroom
- Description: Shared Bathroom Between Bedrooms 5 And 6 With A Combination Shower/Tub.
- Level: Basement
Bathroom
- Description: Lower Level Powder Bathroom Adjacent To Family Room And Wet Bar.
- Level: Basement
Den
- Description: Stone Entryway Leads To A Multipurpose Piano/Music Room.
- Level: Main
Den
- Description: Bright Den With Custom Wallpaper And Walk-Out Access To The Back Grounds.
- Level: Basement
Dining room
- Description: This Intimate Dining Room Blends Elegance And Comfort, Featuring French Doors, A Statement Chandelier, And Soft, Inviting Textures That Create The Perfect Ambiance.
- Level: Main
Exercise room
- Description: Bright Exercise Room With Built-In Shelving.
- Level: Main
Family room
- Description: The Lower Level Family Room Combines Features A Stone Fireplace, Exposed Wood Beams, And Ample Seating.
- Level: Basement
Game room
- Description: Huge Rec Room With A Wet Bar And Custom, Fully Collapsible, Sliding Glass Pocket Doors.
- Level: Main
Game room
- Description: Game Room With Dual Sided Gas Fireplace With Floor To Ceiling Stone Surround Adjacent To The Lower Level Wet Bar.
- Level: Basement
Great room
- Description: A Grand Stone Archway Connects The Entry Way To The Great Room With An Updated Linear Fireplace And Beautiful Vaulted Ceilings With Hand Hewn Beams.
- Level: Main
Kitchen
- Description: The Gourmet Kitchen Features A Spacious Island With Seating, High-End Appliances, And Abundant Natural Light Flowing In From The Adjacent Dining Area.
- Level: Main
Laundry
- Description: Updated Oversized Laundry Room With A Custom Floral Patterned Tile Wall And Quartz Counters.
- Level: Main
Media room
- Description: Large Theater Room With Tired Seating.
- Level: Basement
Office
- Description: The Home Office Features Large Windows That Flood The Space With Natural Light, A Built-In Window Seat, And Elegant Crown Molding.
- Level: Main
Other
- Description: Large Wine Cellar With Custom Built-In Wine Rack.
- Level: Basement
Heating
- Forced Air, Natural Gas
Cooling
- Central Air
Appliances
- Included: Bar Fridge, Dishwasher, Disposal, Double Oven, Dryer, Microwave, Range, Range Hood, Refrigerator, Washer, Wine Cooler
Features
- Built-in Features, Ceiling Fan(s), Eat-in Kitchen, Five Piece Bath, Kitchen Island, Pantry, Primary Suite, Vaulted Ceiling(s), Walk-In Closet(s), Wet Bar
- Flooring: Carpet, Wood
- Windows: Window Coverings
- Basement: Finished,Full,Walk-Out Access
- Number of fireplaces: 4
- Fireplace features: Basement, Family Room, Gas, Great Room, Outside, Master Bedroom
Interior area
- Total structure area: 9,795
- Total interior livable area: 9,795 sqft
- Finished area above ground: 6,068
- Finished area below ground: 3,242
Property
Parking
- Total spaces: 4
- Parking features: Concrete, Floor Coating, Insulated Garage, Lighted, Oversized
- Attached garage spaces: 4
Features
- Levels: One
- Stories: 1
- Patio & porch: Covered, Deck, Front Porch, Patio
- Exterior features: Barbecue, Fire Pit, Garden, Gas Grill, Gas Valve, Lighting, Playground, Private Yard, Rain Gutters, Tennis Court(s), Water Feature
- Pool features: Outdoor Pool
- Has spa: Yes
- Spa features: Spa/Hot Tub, Heated
- Fencing: Partial
Lot
- Size: 2.43 Acres
- Features: Cul-De-Sac, Greenbelt, Landscaped, Level, Sprinklers In Front, Sprinklers In Rear
Details
- Parcel number: R0415924
- Special conditions: Standard
Construction
Type & style
- Home type: SingleFamily
- Architectural style: Traditional
- Property subtype: Single Family Residence
Materials
- Stone, Stucco
- Roof: Concrete
Condition
- Updated/Remodeled
- Year built: 2005
Utilities & green energy
- Sewer: Public Sewer
- Water: Public
- Utilities for property: Cable Available, Electricity Connected, Natural Gas Connected, Phone Available
Community & HOA
Community
- Subdivision: Hidden Pointe
HOA
- Has HOA: Yes
- Services included: Maintenance Grounds, Recycling, Snow Removal, Trash
- HOA fee: $170 quarterly
- HOA name: Hidden Pointe HOA
- HOA phone: 303-985-9623
Location
- Region: Castle Pines
Financial & listing details
- Price per square foot: $487/sqft
- Tax assessed value: $4,270,000
- Annual tax amount: $21,110
- Date on market: 9/23/2024
- Listing terms: Cash,Conventional,Other
- Exclusions: Fire Table On Upper Deck With Decorative Glass. Outdoor Furniture. Large Colorful Wall Mural/Artwork In Bedroom 3. Stained Glass Window Piece In Laundry Room. Tv Entertainment System/Wood Console In Recreation Room. Tv In Recreation Room. Tv In Master Bedroom. Foosball Table. Unattached Work Bench In Garage. Theater Chairs. Wine. Server And Server System In The Basement.
- Ownership: Individual
- Electric utility on property: Yes
- Road surface type: Paved
Price history
| Date | Event | Price |
|---|---|---|
| 12/18/2024 | Sold | $4,775,000+0.5%$487/sqft |
Source:  REcolorado as distributed by MLS GRID #3613293 Report a problem REcolorado as distributed by MLS GRID #3613293 Report a problem | ||
| 10/25/2024 | Pending sale | $4,750,000$485/sqft |
Source: REcolorado as distributed by MLS GRID #3613293 Report a problem | ||
| 9/23/2024 | Listed for sale | $4,750,000+216.7%$485/sqft |
Source: REcolorado as distributed by MLS GRID #3613293 Report a problem | ||
| 11/17/2005 | Sold | $1,500,000+669.2%$153/sqft |
Source: Public Record Report a problem | ||
| 10/8/2004 | Sold | $195,000$20/sqft |
Source: Public Record Report a problem | ||
Public tax history
| Year | Property taxes | Tax assessment |
|---|---|---|
| 2025 | $20,918 -0.9% | $266,880 +25.3% |
| 2024 | $21,110 +91.7% | $212,910 -1% |
| 2023 | $11,013 -3.9% | $214,980 +70.1% |
| 2022 | $11,458 | $126,360 -2.8% |
| 2021 | -- | $130,000 +0.2% |
| 2020 | $11,488 -14.3% | $129,780 |
| 2019 | $13,404 | $129,780 +490.2% |
| 2018 | $13,404 +7.4% | $21,990 -85.2% |
| 2017 | $12,479 +0.8% | $148,470 +10.5% |
| 2016 | $12,385 +20.8% | $134,400 |
| 2015 | $10,250 +76.4% | $134,400 +28.6% |
| 2014 | $5,809 | $104,480 |
| 2013 | -- | $104,480 -13.7% |
| 2012 | -- | $121,020 |
| 2011 | -- | $121,020 -15% |
| 2010 | -- | $142,400 +15.5% |
| 2009 | -- | $123,340 |
| 2008 | -- | $123,340 +3.8% |
| 2007 | -- | $118,870 |
| 2006 | $3,782 -5.5% | $118,870 +203.6% |
| 2004 | $4,004 +70.8% | $39,150 +77.6% |
| 2003 | $2,344 | $22,040 +4.9% |
| 2002 | -- | $21,008 +165.9% |
| 2001 | $1,064 -1.8% | $7,900 +0% |
| 2000 | $1,083 | $7,897 |
Find assessor info on the county website
Neighborhood: 80108
Nearby homes
- $3,550,0005 bd7 ba7.7k sqft337 High Ridge Way, Castle Pines, CO 80108Sold
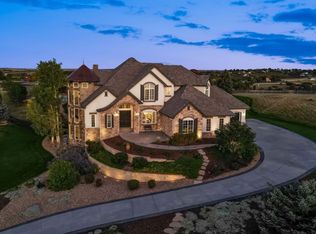
- $2,622,5005 bd8 ba8k sqft8422 High Ridge Ct, Castle Pines, CO 80108Off Market
- $1,560,0005 bd5 ba5k sqft320 High Ridge Way, Castle Pines, CO 80108Sold
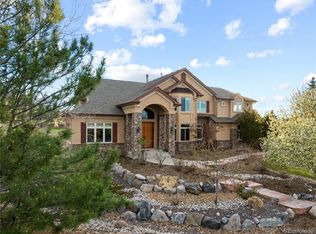
- $1,790,1005 bd5 ba4.3k sqft8456 Heather Dr, Castle Rock, CO 80108Off Market
- $1,563,9007 bd7 ba6.4k sqft8446 High Ridge Ct, Castle Pines, CO 80108Off Market
- $1,186,8001 bd3 ba1.8k sqft8510 Heather Dr, Castle Rock, CO 80108Off Market
- $1,516,5005 bd6 ba5.3k sqft8470 High Ridge Ct, Castle Pines, CO 80108Off Market
- $1,850,0005 bd5 ba6k sqft8542 High Ridge Ct, Castle Pines, CO 80108Sold
Nearby schools
GreatSchools rating
- 10/10Timber Trail Elementary SchoolGrades: PK-5Distance: 0.9 mi
- 9/10Rocky Heights Middle SchoolGrades: 6-8Distance: 2.6 mi
- 10/10Rock Canyon High SchoolGrades: 9-12Distance: 2.9 mi
Schools provided by the listing agent
- Elementary: Buffalo Ridge
- Middle: Rocky Heights
- High: Rock Canyon
- District: Douglas RE-1
Source: REcolorado as distributed by MLS GRID. This data may not be complete. We recommend contacting the local school district to confirm school assignments for this home.
Get a cash offer in 3 minutes
Find out how much your home could sell for in as little as 3 minutes with a no-obligation cash offer.
Estimated market value
$4,448,100
Get a cash offer in 3 minutes
Find out how much your home could sell for in as little as 3 minutes with a no-obligation cash offer.
Estimated market value
$4,448,100
- Colorado
- Douglas County
- Castle Pines
- 80108
- 319 High Ridge Way
