Skip main navigation
Sold for $425,000
  • $425,000

    319 High St, Stafford, VA 22556

    3beds
    1,956sqft
    Single Family Residence
    Built in 1966
    0.46 Acres Lot
    $425,200 Zestimate®
    $217/sqft
    $2,473 Estimated rent

    Home value

    $425,200

    $395,000 - $459,000

    $2,473/mo

    Zestimate® history
    Loading
    Loading...

    Owner options

    List your home for rent

    $2,473/mo

    Rent Zestimate®

    Find your next renter with Zillow Rental Manager. Plus, with online applications, you can quickly screen prospective tenants – for free.

    Learn more

    $2,473/mo

    Rent Zestimate®

    Refinance and save

    $2,524/mo

    Est. payment

    Refinancing to a lower rate could help reduce your monthly payments and save thousands over the life of the loan.

    See today's rates

    $2,524/mo

    Est. payment

    Explore your selling options

    Work with a Zillow partner agent

    Leverage their expertise and Zillow's premium Showcase listings to get your home seen by more buyers.

    Get started

    List with your own agent

    Get your home in front of millions of buyers by listing it on Zillow.

    Learn how to do it

    Sell it yourself

    Take full control of how buyers see your home on Zillow by listing For Sale by Owner (FSBO).

    List your home

    What's special

    Above-ground poolPrivate retreatAttached garageOversized outbuildingMain level primary bedroomNearly half an acreAmple yard space
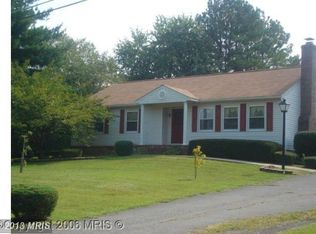
    Welcome to this beautifully maintained 3-bedroom, 2.5-bathroom home nestled on nearly half an acre (.46 acres) in the heart of Stafford, Virginia! This inviting property offers the perfect mix of comfort, function, and outdoor fun—ideal for anyone who loves a little extra space and privacy. Step inside to a bright and open floor plan designed for everyday living and easy entertaining. The spacious kitchen offers plenty of cabinet storage and counter space, opening into a cozy dining area and living room—perfect for gatherings with family and friends. The main level primary bedroom is generously sized, and all three full bathrooms are thoughtfully updated for convenience and style. Outside, enjoy your own private retreat! The oversized outbuilding is perfect for a workshop, home gym, or hobby space, while the detached shed offers additional storage. When it’s time to unwind, step out back to your above-ground pool, surrounded by ample yard space for summer barbecues, games, or simply relaxing in the sunshine. The attached garage provides even more flexibility for parking or projects. Located just minutes from shopping, dining, commuter routes, and local schools, this home combines the best of comfort and convenience. Don’t miss your chance to make this Stafford gem your next home—schedule your private showing today!

    Zillow last checked:

    Listing updated:

    Listed by:

    Stephanie Hiner 540-621-9355,

    Berkshire Hathaway HomeServices PenFed Realty,

    Co-Listing Agent: Chad Robert Hiner 540-903-7371,

    Berkshire Hathaway HomeServices PenFed Realty

    Bought with:

    Amanda Martinez, 603130

    Gallery Realty LLC

    Source: Bright MLS,MLS#: VAST2043536MLS Logo

    Facts & features

    Interior

    Bedrooms & bathrooms
    • Bedrooms: 3
    • Bathrooms: 3
    • Full bathrooms: 2
    • 1/2 bathrooms: 1
    • Main level bathrooms: 2
    • Main level bedrooms: 2
    Rooms
    • Room types: Bedroom 4
    Bedroom 4
    • Features: Fireplace - Wood Burning
    • Level: Lower
    Heating
    • Central, Heat Pump, Electric
    Cooling
    • Ceiling Fan(s), Central Air, Ductless, Electric
    Appliances
    • Included: Dishwasher, Exhaust Fan, Oven/Range - Electric, Refrigerator, Stainless Steel Appliance(s), Electric Water Heater
    • Laundry: Hookup, Main Level, Washer/Dryer Hookups Only
    Features
    • Other, Beamed Ceilings
    • Flooring: Wood
    • Basement: Partial,Full,Exterior Entry,Space For Rooms,Walk-Out Access,Workshop
    • Number of fireplaces: 1
    Interior area
    • Total structure area: 2,712
    • Total interior livable area: 1,956 sqft
    • Finished area above ground: 1,356
    • Finished area below ground: 600

    Property

    Parking
    • Total spaces: 5
    • Parking features: Garage Faces Side, Attached, Detached
    • Attached garage spaces: 5
    Accessibility
    • Accessibility features: None
    Features
    • Levels: Two
    • Stories: 2
    • Exterior features: Flood Lights
    • Has private pool: Yes
    • Pool features: Above Ground, Private
    • Fencing: Partial,Back Yard
    Lot
    • Size: 0.46 Acres
    • Features: Backs to Trees
    Details
    • Additional structures: Above Grade, Below Grade
    • Parcel number: 19A 1 14
    • Zoning: R1
    • Special conditions: Standard

    Construction

    Type & style
    • Home type: SingleFamily
    • Architectural style: Ranch/Rambler
    • Property subtype: Single Family Residence
    Materials
    • Brick
    • Foundation: Concrete Perimeter
    • Roof: Shingle
    Condition
    • Average
    • New construction: No
    • Year built: 1966
    • Major remodel year: 2013

    Utilities & green energy

    • Electric: 200+ Amp Service
    • Sewer: Public Sewer
    • Water: Public

    Community & HOA

    Community
    • Subdivision: Garrisonville Estates
    HOA
    • Has HOA: No
    Location
    • Region: Stafford

    Financial & listing details

    • Price per square foot: $217/sqft
    • Tax assessed value: $417,500
    • Annual tax amount: $3,911
    • Date on market: 10/23/2025
    • Listing agreement: Exclusive Right To Sell
    • Listing terms: Cash,Conventional,FHA,VA Loan
    • Exclusions: Washer & Dryer, Shed (green) 10' X 20'
    • Ownership: Fee Simple

    Price history

    DateEventPrice
    11/18/2025Sold$425,000+2.4%$217/sqft
    Source: Bright MLS #VAST2043536 Report a problem
    10/28/2025Contingent$415,000$212/sqft
    Source: Bright MLS #VAST2043536 Report a problem
    10/23/2025Listed for sale$415,000+108.5%$212/sqft
    Source: Bright MLS #VAST2043536 Report a problem
    10/18/2013Sold$199,000-9.1%$102/sqft
    Source: Public Record Report a problem
    9/14/2013Price change$219,000-8.4%$112/sqft
    Source: Long & Foster Real Estate #ST8164454 Report a problem
    8/24/2013Listed for sale$239,000$122/sqft
    Source: RE/MAX Bravo #ST8164454 Report a problem

    Public tax history

    YearProperty taxesTax assessment
    2025$3,856 +3.4%$417,500
    2024$3,731 +23.3%$417,500 +23.9%
    2023$3,025 +5.6%$337,100
    2022$2,865 +3.7%$337,100 +18.3%
    2021$2,764 $284,900
    2020$2,764 +3.9%$284,900 +8.2%
    2019$2,659 +2%$263,300
    2018$2,607 $263,300 +7.4%
    2017$2,607 +7.4%$245,200
    2016$2,427 $245,200 +8.7%
    2015-- $225,600
    2014-- $225,600 +18.4%
    2013-- $190,500
    2012-- $190,500 +4%
    2011-- $183,100
    2010-- $183,100 -38.1%
    2009-- $295,800
    2008-- $295,800 -12.3%
    2006-- $337,200
    2005-- $337,200 +63.7%
    2004-- $206,000 +39.8%
    2003-- $147,400
    2002-- $147,400 +11.1%
    2001-- $132,700
    2000-- $132,700
    Find assessor info on the county website

    Neighborhood: 22556

    Nearby schools

    GreatSchools rating
    Schools provided by the listing agent
    • District: Stafford County Public Schools

    Source: Bright MLS. This data may not be complete. We recommend contacting the local school district to confirm school assignments for this home.

    Get a cash offer in 3 minutes
    Find out how much your home could sell for in as little as 3 minutes with a no-obligation cash offer.
    Estimated market value
    $425,200
    Get a cash offer in 3 minutes
    Find out how much your home could sell for in as little as 3 minutes with a no-obligation cash offer.
    Estimated market value
    $425,200