What an amazing opportunity to be able to finish turning this Greek Revival style house into the home of your dreams or a bed-n-breakfast or a retreat center or a wedding venue. The possibilities are endless. This home has multiple projects that will need to be completed, from the atrium to the large storm shelter to the upstairs 2 bedroom apartment. The great room needs TLC Once done you will have created a unique refuge or a great money making opportunity. The 10 acres was once a garden full of beautiful flowers (irises, day lilies, etc), vegetables, fruit trees and nut trees. Geothermal heat system partial installed. With some care the yard and home can be brought back to its glory days.
Sold for $470,000
$470,000
319 Highway 55 E, Falkville, AL 35622
7beds
7,212sqft
Single Family Residence
Built in 1976
10 Acres Lot
$-- Zestimate®
$65/sqft
$1,604 Estimated rent
Home value
Not available
Estimated sales range
Not available
$1,604/mo
Zestimate® history
Owner options
List your home for rent
$1,604/mo
Rent Zestimate®
Find your next renter with Zillow Rental Manager. Plus, with online applications, you can quickly screen prospective tenants – for free.
$1,604/mo
Rent Zestimate®
Refinance and save
$2,691/mo
Est. payment
Refinancing to a lower rate could help reduce your monthly payments and save thousands over the life of the loan.
$2,691/mo
Est. payment
Explore your selling options
Work with a Zillow partner agent
Leverage their expertise and Zillow's premium Showcase listings to get your home seen by more buyers.
Get startedList with your own agent
Get your home in front of millions of buyers by listing it on Zillow.
Learn how to do itSell it yourself
Take full control of how buyers see your home on Zillow by listing For Sale by Owner (FSBO).
List your homeWhat's special
Greek revival style houseGreat roomLarge storm shelterFruit treesBeautiful flowersNut trees
Zillow last checked:
Listing updated:
Listed by:
Juanita Womack 256-565-4587,
Agency On Main
Bought with:
Jeff York, 75589
Redstone Realty Solutions-HSV
Source: ValleyMLS,MLS#: 21903591
Facts & features
Interior
Bedrooms & bathrooms
- Bedrooms: 7
- Bathrooms: 9
- Full bathrooms: 5
- 3/4 bathrooms: 2
- 1/2 bathrooms: 2
Rooms
- Room types: Foyer, Master Bedroom, Dining Room, Kitchen, Great Room, Office/Study, Bedroom, Laundry, Solar/Atrium
Primary bedroom
- Features: Crown Molding, Chair Rail, Fireplace, Sitting Area, Smooth Ceiling, Window Cov, Wood Floor, Walk-In Closet(s)
- Level: First
- Area: 532
- Dimensions: 19 x 28
Bedroom
- Features: Carpet, Smooth Ceiling
- Level: Second
- Area: 120
- Dimensions: 10 x 12
Dining room
- Features: Crown Molding, Carpet, Chair Rail, Smooth Ceiling, Vinyl
- Level: First
- Area: 225
- Dimensions: 15 x 15
Great room
- Features: 12’ Ceiling, Carpet, Fireplace, Window Cov, Built-in Features
- Level: First
- Area: 725
- Dimensions: 25 x 29
Kitchen
- Features: Kitchen Island, Pantry, Smooth Ceiling, Vinyl
- Level: First
- Area: 270
- Dimensions: 15 x 18
Office
- Features: Built-in Features
- Level: First
- Area: 200
- Dimensions: 10 x 20
Laundry room
- Features: Smooth Ceiling, Vinyl
- Level: First
- Area: 81
- Dimensions: 9 x 9
Heating
- Central 2, Electric, See Remarks
Cooling
- Central 2, Electric
Appliances
- Included: Cooktop, Dishwasher, Double Oven, Dryer, Electric Water Heater, Gas Cooktop, Refrigerator, Washer
Features
- Basement: Basement,Crawl Space
- Number of fireplaces: 2
- Fireplace features: Gas Log, Two
Interior area
- Total interior livable area: 7,212 sqft
Property
Parking
- Total spaces: 2
- Parking features: Carport, Attached Carport, Circular Driveway, Driveway-Gravel, Corner Lot
- Carport spaces: 2
Features
- Levels: Two
- Stories: 2
- Patio & porch: Covered Porch, Front Porch
- Exterior features: Hot Tub
- Spa features: Outside
Lot
- Size: 10 Acres
- Features: Cleared
- Residential vegetation: Wooded
Details
- Parcel number: 23 03 08 0 000 004.001
Construction
Type & style
- Home type: SingleFamily
- Property subtype: Single Family Residence
Materials
- Foundation: Slab
Condition
- New construction: No
- Year built: 1976
Utilities & green energy
- Sewer: Septic Tank
- Water: Public, Well
Community & HOA
Community
- Security: Security System
- Subdivision: Metes And Bounds
HOA
- Has HOA: No
Location
- Region: Falkville
Financial & listing details
- Price per square foot: $65/sqft
- Tax assessed value: $432,000
- Annual tax amount: $1,181
- Date on market: 11/11/2025
Price history
| Date | Event | Price |
|---|---|---|
| 1/30/2026 | Sold | $470,000-5.8%$65/sqft |
Source:  ValleyMLS #21903591 Report a problem ValleyMLS #21903591 Report a problem | ||
| 12/10/2025 | Contingent | $499,000$69/sqft |
Source: ValleyMLS #21903591 Report a problem | ||
| 11/28/2025 | Price change | $499,000-28.6%$69/sqft |
Source: ValleyMLS #21903591 Report a problem | ||
| 11/11/2025 | Listed for sale | $699,000+2696%$97/sqft |
Source: ValleyMLS #21903591 Report a problem | ||
| 9/19/2013 | Sold | $25,000$3/sqft |
Source: Public Record Report a problem | ||
Public tax history
| Year | Property taxes | Tax assessment |
|---|---|---|
| 2025 | $1,181 -9.7% | $43,220 |
| 2024 | $1,308 +2% | $43,220 +1.9% |
| 2023 | $1,283 +12.6% | $42,400 +12.3% |
| 2022 | $1,139 +21.3% | $37,760 +20.7% |
| 2021 | $939 | $31,280 |
| 2020 | $939 | $31,280 |
| 2019 | $939 +15.6% | $31,280 +11.3% |
| 2015 | $812 -1.6% | $28,100 +1.8% |
| 2014 | $825 | $27,600 +4.1% |
| 2013 | $825 +31.4% | $26,520 +4.7% |
| 2012 | $628 -16.8% | $25,320 |
| 2010 | $755 | $25,320 |
Find assessor info on the county website
Neighborhood: 35622
Nearby homes
- $352,700-- bd1 ba1.7k sqft1396 Mount Zion Rd, Falkville, AL 35622Off Market
- $175,00010 Acres10 Acres Hwy E #55, Falkville, AL 35622Sold
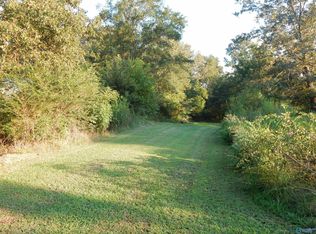
- $3,5000.4 AcresHighway 55 E, Falkville, AL 35622Off Market
- $188,300-- bd-- ba-- sqftHighway 55 E, Falkville, AL 35622Off Market
- $189,600-- bd-- ba-- sqftHighway 55 E, Falkville, AL 35622Off Market
- $8,8001 AcresHighway 55 E, Falkville, AL 35622Off Market
- $228,300-- bd-- ba-- sqftHighway 55 E, Falkville, AL 35622Off Market
- $244,800-- bd-- ba-- sqftHighway 55 E, Falkville, AL 35622Off Market
Nearby schools
GreatSchools rating
- 5/10Falkville Elementary SchoolGrades: PK-5Distance: 1.9 mi
- 4/10Falkville High SchoolGrades: 6-12Distance: 1.8 mi
Schools provided by the listing agent
- Elementary: Falkville
- Middle: Falkville
- High: Falkville
Source: ValleyMLS. This data may not be complete. We recommend contacting the local school district to confirm school assignments for this home.


Get pre-qualified for a loan
At Zillow Home Loans, we can pre-qualify you in as little as 5 minutes with no impact to your credit score.An equal housing lender. NMLS #10287.
- Alabama
- Morgan County
- Falkville
- 35622
- 319 Highway 55 E
Nearby cities
Nearby zip codes
Other Falkville Topics
