Skip main navigation
Closed
  • $335,000

    319 Hillside Ln, Bloomington, IL 61701

    3beds
    3,310sqft
    Single Family Residence
    Built in 1969
    0.34 Acres Lot
    $344,800 Zestimate®
    $101/sqft
    $2,922 Estimated rent

    Home value

    $344,800

    $317,000 - $376,000

    $2,922/mo

    Zestimate® history
    Loading
    Loading...

    Owner options

    List your home for rent

    $2,922/mo

    Rent Zestimate®

    Find your next renter with Zillow Rental Manager. Plus, with online applications, you can quickly screen prospective tenants – for free.

    Learn more

    $2,922/mo

    Rent Zestimate®

    Refinance and save

    $2,382/mo

    Est. payment

    Refinancing to a lower rate could help reduce your monthly payments and save thousands over the life of the loan.

    See today's rates

    $2,382/mo

    Est. payment

    Explore your selling options

    Work with a Zillow partner agent

    Leverage their expertise and Zillow's premium Showcase listings to get your home seen by more buyers.

    Get started

    List with your own agent

    Get your home in front of millions of buyers by listing it on Zillow.

    Learn how to do it

    Sell it yourself

    Take full control of how buyers see your home on Zillow by listing For Sale by Owner (FSBO).

    List your home

    What's special

    Finished basementBonus rooms with closetsStunning quartz counter topsNew landscape rockPrimary bedroom en suiteSpacious finished basementLarge four seasons room
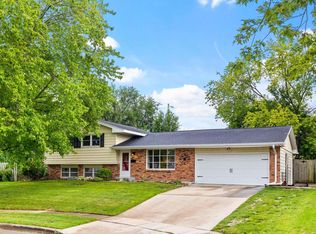
    Beautifully updated ranch style home at the end of a quiet cul-de-sak. This is a spacious 3 bedroom, 2.5 bath home with a finished basement and a large four seasons room that looks over the back yard oasis! The primary bedroom en suite includes a walk-in shower and plenty of closet space. The kitchen offers stunning quartz counter tops, peninsula with bar stool seating, two pantry closets and stainless appliances. Right off of the kitchen is a family room with a gas fireplace, built-in shelving and a beverage nook. The four seasons room has vaulted ceilings and is surrounded in windows that look out to the stone paved patio and professionally landscape yard. A separate dining room, living room, 2 more bedrooms and a full bath with double sinks and glass shower doors round out the main floor. The spacious finished basement offers a large family room, two bonus rooms with closets, a half bath, laundry room and a utility room with plenty of shelving for storage. Updates to the home include the breaker box, electrical outlets and switches, all lighting, ceiling fans, windows, basement and primary baths, all flooring throughout, the kitchen with quartz counter tops and stainless steel appliances, fresh paint throughout the interior and exterior, blacktopped driveway and all new landscape rock. HVAC and 30 yr shingled roof within 10 years old. This home has been professionally updated and is ready for the owner to call this beautiful renovated property home.

    Zillow last checked:

    Listing updated:

    Listing courtesy of:

    Tom Petersen 309-310-1218,

    RE/MAX Rising

    Bought with:

    Kelly Reel, ABR,AHWD,PSA,SRS

    RE/MAX Rising

    Source: MRED as distributed by MLS GRID,MLS#: 12505465MLS Logo

    Facts & features

    Interior

    Bedrooms & bathrooms
    • Bedrooms: 3
    • Bathrooms: 3
    • Full bathrooms: 2
    • 1/2 bathrooms: 1
    Primary bedroom
    • Features: Flooring (Carpet), Bathroom (Full)
    • Level: Main
    • Area: 165 Square Feet
    • Dimensions: 15X11
    Bedroom 2
    • Features: Flooring (Carpet)
    • Level: Main
    • Area: 143 Square Feet
    • Dimensions: 13X11
    Bedroom 3
    • Features: Flooring (Carpet)
    • Level: Main
    • Area: 132 Square Feet
    • Dimensions: 12X11
    Bonus room
    • Features: Flooring (Vinyl)
    • Level: Basement
    • Area: 140 Square Feet
    • Dimensions: 14X10
    Dining room
    • Features: Flooring (Vinyl)
    • Level: Main
    • Area: 120 Square Feet
    • Dimensions: 10X12
    Family room
    • Features: Flooring (Vinyl)
    • Level: Main
    • Area: 252 Square Feet
    • Dimensions: 14X18
    Other
    • Features: Flooring (Vinyl)
    • Level: Basement
    • Area: 594 Square Feet
    • Dimensions: 18X33
    Other
    • Features: Flooring (Vinyl)
    • Level: Main
    • Area: 216 Square Feet
    • Dimensions: 12X18
    Kitchen
    • Features: Kitchen (Pantry-Closet), Flooring (Vinyl)
    • Level: Main
    • Area: 120 Square Feet
    • Dimensions: 12X10
    Laundry
    • Features: Flooring (Vinyl)
    • Level: Basement
    • Area: 54 Square Feet
    • Dimensions: 6X9
    Living room
    • Features: Flooring (Vinyl)
    • Level: Main
    • Area: 228 Square Feet
    • Dimensions: 12X19
    Recreation room
    • Features: Flooring (Vinyl)
    • Level: Basement
    • Area: 182 Square Feet
    • Dimensions: 14X13
    Heating
    • Natural Gas, Forced Air
    Cooling
    • Central Air
    Appliances
    • Included: Range, Microwave, Dishwasher, Refrigerator
    • Laundry: Gas Dryer Hookup, Electric Dryer Hookup, Laundry Chute, Sink
    Features
    • Vaulted Ceiling(s), 1st Floor Bedroom, 1st Floor Full Bath, Built-in Features, Pantry, Replacement Windows, Quartz Counters
    • Windows: Replacement Windows
    • Basement: Finished,Full
    • Number of fireplaces: 1
    • Fireplace features: Gas Log, Family Room
    Interior area
    • Total structure area: 3,310
    • Total interior livable area: 3,310 sqft
    • Finished area below ground: 1,317

    Property

    Parking
    • Total spaces: 2
    • Parking features: Asphalt, Garage Door Opener, Yes, Garage Owned, Attached, Garage
    • Attached garage spaces: 2
    • Has uncovered spaces: Yes
    Accessibility
    • Accessibility features: No Disability Access
    Features
    • Stories: 1
    • Patio & porch: Patio
    Lot
    • Size: 0.34 Acres
    • Dimensions: 47X110.37X150X55.92X128.77
    • Features: Cul-De-Sac, Mature Trees
    Details
    • Parcel number: 1435376013
    • Special conditions: None

    Construction

    Type & style
    • Home type: SingleFamily
    • Architectural style: Ranch
    • Property subtype: Single Family Residence
    Materials
    • Steel Siding, Brick
    • Roof: Asphalt
    Condition
    • New construction: No
    • Year built: 1969
    • Major remodel year: 2025

    Utilities & green energy

    • Sewer: Public Sewer
    • Water: Public

    Community & neighborhood

    Location
    • Region: Bloomington
    • Subdivision: Fairway Knolls

    HOA & financial

    HOA
    • Services included: None

    Other

    Other facts
    • Listing terms: VA
    • Ownership: Fee Simple

    Price history

    DateEventPrice
    12/10/2025Sold$335,000-1.4%$101/sqft
    Source: MRED as distributed by MLS GRID #12505465 Report a problem
    11/5/2025Contingent$339,900$103/sqft
    Source: MRED as distributed by MLS GRID #12505465 Report a problem
    10/28/2025Listed for sale$339,900-2.9%$103/sqft
    Source: MRED as distributed by MLS GRID #12505465 Report a problem
    10/21/2025Listing removed$349,900$106/sqft
    Source: MRED as distributed by MLS GRID #12466739 Report a problem
    9/11/2025Listed for sale$349,900+84.2%$106/sqft
    Source: MRED as distributed by MLS GRID #12466739 Report a problem
    5/19/2021Sold$190,000$57/sqft
    Source: MRED as distributed by MLS GRID #11040062 Report a problem
    4/9/2021Pending sale$190,000$57/sqft
    Source: Keller Williams #11040062 Report a problem
    4/8/2021Contingent$190,000$57/sqft
    Source: MRED as distributed by MLS GRID #11040062 Report a problem
    4/7/2021Listed for sale$190,000$57/sqft
    Source: MRED as distributed by MLS GRID #11040062 Report a problem

    Public tax history

    YearProperty taxesTax assessment
    2024$6,013 $74,163 +10.6%
    2023-- $67,077 +11.7%
    2022-- $60,056 +2.6%
    2021$1,138 $58,551 +19.2%
    2020-- $49,127
    2019-- $49,127
    2018$3,209 $49,127
    2017$3,209 0%$49,127 -2.7%
    2016$3,210 +3.5%$50,491 +5.2%
    2015$3,101 $48,000 -0.6%
    2014$3,101 +4.2%$48,268
    2013$2,976 -7.2%$48,268 -4.1%
    2012$3,207 $50,309 -1.4%
    2011$3,207 -22%$51,000 -13.2%
    2010$4,111 +0.7%$58,749
    2009$4,084 +4%$58,749 +3.3%
    2008$3,926 +2.2%$56,845 +2.5%
    2007$3,843 $55,432 +22.9%
    2006-- $45,098 +2.1%
    2005-- $44,170 +7.2%
    2002-- $41,205 +4.1%
    2001-- $39,575 +4.6%
    2000-- $37,831

    Find assessor info on the county website

    Neighborhood: 61701

    Nearby schools

    GreatSchools rating
    Schools provided by the listing agent
    • Elementary: Bent Elementary School
    • Middle: Bloomington Jr High School
    • High: Bloomington High School
    • District: 87

    Source: MRED as distributed by MLS GRID. This data may not be complete. We recommend contacting the local school district to confirm school assignments for this home.

    Get pre-qualified for a loan
    At Zillow Home Loans, we can pre-qualify you in as little as 5 minutes with no impact to your credit score.

    An equal housing lender. NMLS #10287.

    Sell for more on Zillow
    Get a Zillow Showcase℠ listing at no additional cost and you could sell for .
    $344,800
    2% more
    +$6,896
    With Zillow Showcase(estimated)
    $351,696