Skip main navigation
Closed
  • $4,125,000

    319 Hobcaw Dr, Mount Pleasant, SC 29464

    4beds
    3,776sqft
    Single Family Residence
    Built in 1958
    0.54 Acres Lot
    $4,127,700 Zestimate®
    $1,092/sqft
    $7,648 Estimated rent

    Home value

    $4,127,700

    $3.92M - $4.33M

    $7,648/mo

    Zestimate® history
    Loading
    Loading...

    Owner options

    List your home for rent

    $7,648/mo

    Rent Zestimate®

    Find your next renter with Zillow Rental Manager. Plus, with online applications, you can quickly screen prospective tenants – for free.

    Learn more

    $7,648/mo

    Rent Zestimate®

    Refinance and save

    $23,302/mo

    Est. payment

    Refinancing to a lower rate could help reduce your monthly payments and save thousands over the life of the loan.

    See today's rates

    $23,302/mo

    Est. payment

    Explore your selling options

    Work with a Zillow partner agent

    Leverage their expertise and Zillow's premium Showcase listings to get your home seen by more buyers.

    Get started

    List with your own agent

    Get your home in front of millions of buyers by listing it on Zillow.

    Learn how to do it

    Sell it yourself

    Take full control of how buyers see your home on Zillow by listing For Sale by Owner (FSBO).

    List your home

    What's special


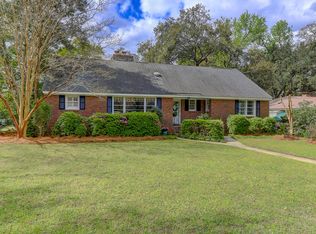
    Set on a coveted stretch of waterfront, 319 Hobcaw captures sweeping water views from nearly every living space. The main house offers 3,029 Sq Ft with 4 bedrooms and 3.5 bathrooms plus an additional 747 Sq Ft detached guest cottage with full bath and outdoor kitchen on a beautifully landscaped .54-acre lot overlooking Molasses Creek and the Ravenel Bridge.Designed for both grand entertaining and everyday comfort, the home features a chef's kitchen, elegant open-concept interiors, and expansive glass doors that create seamless indoor-outdoor flow. A private dock, resort-style pool, and meticulously landscaped grounds complete this rare offering. The guest cottage offers exceptional flexibility with the same elevated attention to detail as the main home. Bright, inviting interiors,a well-planned layout, and quality finishes make the space both functional and refined. It is an ideal complement to a luxury estate that values privacy and versatility. A rare offering in a premier location, this beautifully reimagined home combines timeless elegance, modern convenience, and an unmistakable sense of place. Thoughtfully designed living spaces, premium finishes, and seamless indoor-outdoor connections create a residence that is as functional as it is beautiful. Every detail has been considered to support a lifestyle of comfort, privacy, and effortless entertaining.

    Zillow last checked:

    Listing updated:

    Listed by:

    Dunes Properties of Chas Inc

    Bought with:

    Keller Williams Realty Charleston

    Source: CTMLS,MLS#: 26013388MLS Logo

    Facts & features

    Interior

    Bedrooms & bathrooms
    • Bedrooms: 4
    • Bathrooms: 4
    • Full bathrooms: 3
    • 1/2 bathrooms: 1
    Heating
    • Electric
    Cooling
    • Central Air
    Appliances
    • Laundry: Laundry Room
    Features
    • Beamed Ceilings, Ceiling - Cathedral/Vaulted, High Ceilings, Garden Tub/Shower, Kitchen Island, Walk-In Closet(s), Wet Bar, Eat-in Kitchen, Pantry
    • Flooring: Ceramic Tile, Wood
    • Number of fireplaces: 2
    • Fireplace features: Gas Log, Living Room, Two, Wood Burning
    Interior area
    • Total structure area: 3,776
    • Total interior livable area: 3,776 sqft

    Property

    Parking
    • Total spaces: 2
    • Parking features: Garage, Attached
    • Attached garage spaces: 2
    Features
    • Levels: One
    • Stories: 1
    • Patio & porch: Front Porch, Screened
    • Exterior features: Dock, Lawn Irrigation, Outdoor Kitchen, Rain Gutters, Lighting
    • Has private pool: Yes
    • Pool features: In Ground
    • Fencing: Privacy
    • Waterfront features: Tidal Creek, Seawall
    Lot
    • Size: 0.54 Acres
    • Features: .5 - 1 Acre, Wooded
    Details
    • Additional structures: Other
    • Parcel number: 5140800049

    Construction

    Type & style
    • Home type: SingleFamily
    • Architectural style: Ranch,Traditional
    • Property subtype: Single Family Residence
    Materials
    • Cement Siding
    • Foundation: Crawl Space, Slab
    • Roof: Metal
    Condition
    • New construction: No
    • Year built: 1958

    Utilities & green energy

    • Sewer: Public Sewer
    • Water: Public
    • Utilities for property: Dominion Energy, Mt. P. W/S Comm

    Community & neighborhood

    Community
    • Community features: Boat Ramp, Clubhouse, Club Membership Available, Pool, Trash, Walk/Jog Trails
    Location
    • Region: Mount Pleasant
    • Subdivision: Hobcaw Point

    Other

    Other facts
    • Listing terms: Cash,Conventional

    Price history

    DateEventPrice
    6/15/2026Sold$4,125,000-5.2%$1,092/sqft
    Source: CTMLS #26013388 Report a problem
    5/8/2026Listed for sale$4,350,000-5.4%$1,152/sqft
    Source: CTMLS #26013388 Report a problem
    5/8/2026Listing removed$4,600,000$1,218/sqft
    Source: CTMLS #26006000 Report a problem
    4/15/2026Price change$4,600,000-3.2%$1,218/sqft
    Source: CTMLS #26006000 Report a problem
    3/4/2026Listed for sale$4,750,000+48.4%$1,258/sqft
    Source: CTMLS #26006000 Report a problem
    4/19/2024Sold$3,200,000-7.2%$847/sqft
    Source: CTMLS #24006308 Report a problem
    3/23/2024Contingent$3,450,000$914/sqft
    Source: CTMLS #24006308 Report a problem
    3/12/2024Listed for sale$3,450,000+102.9%$914/sqft
    Source: CTMLS #24006308 Report a problem
    5/17/2023Sold$1,700,000+1.5%$450/sqft
    Source: CTMLS #23007971 Report a problem
    4/15/2023Contingent$1,675,000$444/sqft
    Source: CTMLS #23007971 Report a problem
    4/12/2023Listed for sale$1,675,000$444/sqft
    Source: CTMLS #23007971 Report a problem

    Public tax history

    YearProperty taxesTax assessment
    2025$11,516 -1.1%$128,000
    2024$11,643 +289.2%$128,000 +294.6%
    2023$2,992 +3.2%$32,440
    2022$2,899 -9.4%$32,440
    2021$3,198 -3.4%$32,440
    2020$3,310 $32,440 +16.1%
    2019$3,310 $27,950 -6.7%
    2017$3,310 +17.9%$29,950
    2016$2,809 +5.2%$29,950
    2015$2,669 -4.5%$29,950
    2014$2,795 --
    2011$2,795 +36.7%--
    2010$2,044 -1.2%$22,650
    2009$2,069 +9.6%$22,650
    2008$1,888 -40.2%$22,650
    2006$3,156 -1.9%$22,650
    2005$3,218 +67.4%$22,650 +75.9%
    2004$1,922 +1.3%$12,880
    2003$1,899 +4.2%$12,880
    2002$1,823 +151.2%$12,880 +94%
    2000$726 $6,640

    Find assessor info on the county website

    Neighborhood: 29464

    Nearby schools

    GreatSchools rating
    Schools provided by the listing agent
    • Elementary: James B Edwards
    • Middle: Moultrie
    • High: Lucy Beckham

    Source: CTMLS. This data may not be complete. We recommend contacting the local school district to confirm school assignments for this home.

    Get a cash offer in 3 minutes
    Find out how much your home could sell for in as little as 3 minutes with a no-obligation cash offer.
    Estimated market value
    $4,127,700
    Get a cash offer in 3 minutes
    Find out how much your home could sell for in as little as 3 minutes with a no-obligation cash offer.
    Estimated market value
    $4,127,700