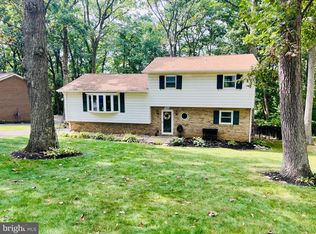
Tucked away on a quiet cul-de-sac, this well maintained 3–4 bedroom, 2.5 bath split-level home offers comfort, space, and scenic surroundings on a lovely landscaped lot. Enjoy peaceful, tree-lined views from the private balcony just off the kitchen, or relax and entertain on the deck off the family room. Inside, hardwood floors flow throughout most of the home, and the kitchen is well-appointed with granite countertops and stainless steel appliances. Three bedrooms, including a primary bedroom with a walk-in closet and attached bath, and a full bath are located on the top level. The exposed lower level features a family room with a charming brick fireplace and bar area, along with a versatile bonus room ideal for a fourth bedroom, home office, or flex space. Additional highlights include a built-in 2-car garage with extra storage space and plenty of off-street parking. Located in popular Dallastown School District, this home offers convenient access to I83 via the Leader Heights and Queen Street exits, and is just minutes from shopping, dining, and everyday conveniences. AGENTS - Please read Agent Remarks.
Sold for $340,000
$340,000
319 Holyoke Dr, York, PA 17402
4beds
1,864sqft
Single Family Residence
Built in 1968
0.33 Acres Lot
$341,900 Zestimate®
$182/sqft
$2,796 Estimated rent
Home value
$341,900
$321,000 - $362,000
$2,796/mo
Zestimate® history
Owner options
List your home for rent
$2,796/mo
Rent Zestimate®
Find your next renter with Zillow Rental Manager. Plus, with online applications, you can quickly screen prospective tenants – for free.
$2,796/mo
Rent Zestimate®
Refinance and save
$2,248/mo
Est. payment
Refinancing to a lower rate could help reduce your monthly payments and save thousands over the life of the loan.
$2,248/mo
Est. payment
Explore your selling options
Work with a Zillow partner agent
Leverage their expertise and Zillow's premium Showcase listings to get your home seen by more buyers.
Get startedList with your own agent
Get your home in front of millions of buyers by listing it on Zillow.
Learn how to do itSell it yourself
Take full control of how buyers see your home on Zillow by listing For Sale by Owner (FSBO).
List your homeWhat's special
Lovely landscaped lotPlenty of off-street parkingQuiet cul-de-sacStainless steel appliances
Zillow last checked:
Listing updated:
Listed by:
Michael Wheeler 717-577-6075,
Berkshire Hathaway HomeServices Homesale Realty
Bought with:
Kadric Martinez, RS346928
Berkshire Hathaway HomeServices Homesale Realty
Source: Bright MLS,MLS#: PAYK2100908
Facts & features
Interior
Bedrooms & bathrooms
- Bedrooms: 4
- Bathrooms: 3
- Full bathrooms: 2
- 1/2 bathrooms: 1
Rooms
- Room types: Living Room, Primary Bedroom, Bedroom 2, Bedroom 3, Bedroom 4, Kitchen, Family Room, Foyer, Laundry, Primary Bathroom, Full Bath, Half Bath
Primary bedroom
- Features: Attached Bathroom, Ceiling Fan(s), Flooring - HardWood, Walk-In Closet(s)
- Level: Upper
- Area: 180 Square Feet
- Dimensions: 15 X 12
Bedroom 2
- Features: Flooring - HardWood
- Level: Upper
- Area: 156 Square Feet
- Dimensions: 13 X 12
Bedroom 3
- Features: Built-in Features, Flooring - HardWood
- Level: Upper
- Area: 144 Square Feet
- Dimensions: 12 X 12
Bedroom 4
- Features: Basement - Finished, Flooring - Luxury Vinyl Plank
- Level: Lower
- Area: 170 Square Feet
- Dimensions: 10 X 17
Primary bathroom
- Features: Bathroom - Stall Shower, Flooring - Luxury Vinyl Plank
- Level: Upper
- Area: 28 Square Feet
- Dimensions: 4 X 7
Family room
- Features: Basement - Finished, Fireplace - Gas, Built-in Features, Flooring - Luxury Vinyl Plank
- Level: Lower
- Area: 375 Square Feet
- Dimensions: 15 X 25
Foyer
- Features: Flooring - Ceramic Tile
- Level: Main
- Area: 36 Square Feet
- Dimensions: 6 X 6
Other
- Features: Bathroom - Tub Shower, Flooring - Ceramic Tile
- Level: Upper
- Area: 84 Square Feet
- Dimensions: 7 X 12
Half bath
- Features: Flooring - Luxury Vinyl Plank, Basement - Finished
- Level: Lower
- Area: 49 Square Feet
- Dimensions: 7 X 7
Kitchen
- Features: Ceiling Fan(s), Granite Counters, Double Sink, Flooring - Laminate Plank, Eat-in Kitchen, Kitchen - Gas Cooking, Pantry
- Level: Main
- Area: 231 Square Feet
- Dimensions: 11 X 21
Laundry
- Features: Basement - Finished, Flooring - Luxury Vinyl Plank
- Level: Lower
Living room
- Features: Flooring - HardWood
- Level: Main
- Area: 221 Square Feet
- Dimensions: 17 X 13
Heating
- Hot Water, Natural Gas
Cooling
- Central Air, Ceiling Fan(s), Electric
Appliances
- Included: Cooktop, Dishwasher, Disposal, Dryer, Extra Refrigerator/Freezer, Oven, Refrigerator, Stainless Steel Appliance(s), Washer, Water Heater, Gas Water Heater
- Laundry: In Basement, Laundry Room
Features
- Bathroom - Stall Shower, Bathroom - Tub Shower, Built-in Features, Ceiling Fan(s), Eat-in Kitchen, Pantry, Primary Bath(s), Upgraded Countertops, Walk-In Closet(s), Beamed Ceilings
- Flooring: Ceramic Tile, Concrete, Hardwood, Luxury Vinyl, Wood
- Doors: Storm Door(s), Sliding Glass
- Windows: Bay/Bow, Casement, Replacement, Screens, Vinyl Clad, Wood Frames
- Basement: Full,Garage Access,Heated,Improved,Interior Entry,Exterior Entry,Partially Finished,Rear Entrance,Space For Rooms,Walk-Out Access,Windows,Sump Pump
- Number of fireplaces: 1
- Fireplace features: Brick, Gas/Propane, Mantel(s), Glass Doors
Interior area
- Total structure area: 1,864
- Total interior livable area: 1,864 sqft
- Finished area above ground: 1,296
- Finished area below ground: 568
Property
Parking
- Total spaces: 8
- Parking features: Storage, Basement, Built In, Garage Faces Rear, Garage Door Opener, Inside Entrance, Oversized, Driveway, Attached, On Street
- Attached garage spaces: 2
- Uncovered spaces: 6
- Details: Garage Sqft: 510
Accessibility
- Accessibility features: 2+ Access Exits, Doors - Swing In
Features
- Levels: Multi/Split,Two
- Stories: 2
- Patio & porch: Deck, Porch, Roof
- Exterior features: Lighting, Flood Lights
- Pool features: None
- Has view: Yes
- View description: Garden, Trees/Woods
Lot
- Size: 0.33 Acres
- Dimensions: 98 x 159 x 95 x 164
- Features: Backs to Trees, Cul-De-Sac, Front Yard, Interior Lot, Irregular Lot, Landscaped, Level, No Thru Street, Rear Yard, SideYard(s), Sloped
Details
- Additional structures: Above Grade, Below Grade
- Parcel number: 540001001720000000
- Zoning: RESIDENTIAL
- Special conditions: Standard
Construction
Type & style
- Home type: SingleFamily
- Property subtype: Single Family Residence
Materials
- Frame, Masonry, Block, Brick, Vinyl Siding, Stick Built
- Foundation: Block, Active Radon Mitigation
- Roof: Architectural Shingle
Condition
- Good,Very Good
- New construction: No
- Year built: 1968
Utilities & green energy
- Electric: Circuit Breakers
- Sewer: Public Sewer
- Water: Public
- Utilities for property: Cable Available, Electricity Available, Natural Gas Available, Phone Available, Water Available, Sewer Available, Cable
Community & HOA
Community
- Security: Smoke Detector(s)
- Subdivision: Arlington Park
HOA
- Has HOA: No
Location
- Region: York
- Municipality: YORK TWP
Financial & listing details
- Price per square foot: $182/sqft
- Tax assessed value: $150,340
- Annual tax amount: $5,207
- Date on market: 4/7/2026
- Listing agreement: Exclusive Right To Sell
- Listing terms: Cash,Conventional
- Inclusions: Refrigerator (2), Gas Cooktop, Range Hood, Dishwasher, Garbage Disposal, Washer, Dryer, Garage Door Opener.
- Ownership: Fee Simple
- Road surface type: Paved
Price history
| Date | Event | Price |
|---|---|---|
| 5/15/2026 | Sold | $340,000+4.6%$182/sqft |
Source:  Bright MLS #PAYK2100908 Report a problem Bright MLS #PAYK2100908 Report a problem | ||
| 4/16/2026 | Listed for sale | $325,000$174/sqft |
Source:  Berkshire Hathaway HomeServices Homesale Realty #PAYK2100908 Report a problem Berkshire Hathaway HomeServices Homesale Realty #PAYK2100908 Report a problem | ||
| 4/13/2026 | Pending sale | $325,000$174/sqft |
Source: Bright MLS #PAYK2100908 Report a problem | ||
| 4/7/2026 | Listed for sale | $325,000+282.8%$174/sqft |
Source: Bright MLS #PAYK2100908 Report a problem | ||
| 8/16/1985 | Sold | $84,900$46/sqft |
Source: Agent Provided Report a problem | ||
Public tax history
| Year | Property taxes | Tax assessment |
|---|---|---|
| 2025 | $5,161 +0.4% | $150,340 |
| 2024 | $5,141 | $150,340 |
| 2023 | $5,141 +9.7% | $150,340 |
| 2022 | $4,686 -2.9% | $150,340 |
| 2021 | $4,824 +3% | $150,340 |
| 2020 | $4,686 +0.3% | $150,340 |
| 2019 | $4,671 +0.7% | $150,340 |
| 2018 | $4,639 +385.2% | $150,340 |
| 2017 | $956 | $150,340 |
| 2016 | -- | $150,340 |
| 2015 | -- | $150,340 |
| 2014 | -- | $150,340 |
| 2013 | -- | $150,340 |
| 2012 | -- | $150,340 +1% |
| 2011 | -- | $148,890 |
| 2010 | -- | $148,890 |
| 2009 | -- | $148,890 |
| 2008 | -- | $148,890 |
| 2007 | -- | $148,890 |
| 2006 | -- | $148,890 +27.7% |
| 2005 | -- | $116,620 |
| 2004 | -- | $116,620 |
| 2003 | -- | $116,620 |
| 2002 | -- | $116,620 |
| 2000 | -- | $116,620 |
| 1999 | -- | $116,620 |
Find assessor info on the county website
Neighborhood: Spry
Nearby homes
- $331,3003 bd2 ba1.9k sqft315 Holyoke Dr, York, PA 17402Off Market
- $335,0004 bd3 ba3.3k sqft323 Holyoke Dr, York, PA 17402Sold
- $377,3004 bd2 ba2.2k sqft313 Holyoke Dr, York, PA 17402Off Market
- $333,8003 bd2 ba2.1k sqft327 Holyoke Dr, York, PA 17402Off Market
- $365,0004 bd3 ba2.1k sqft316 Holyoke Dr, York, PA 17402Off Market
- $500,0003 bd2 ba2.6k sqft354 Allegheny Dr, York, PA 17402Sold
- $371,0003 bd3 ba1.9k sqft320 Holyoke Dr, York, PA 17402Sold
- $334,4003 bd2 ba1.9k sqft312 Holyoke Dr, York, PA 17402Off Market
Nearby schools
GreatSchools rating
- 5/10York Twp El SchoolGrades: K-3Distance: 0.7 mi
- 6/10Dallastown Area Middle SchoolGrades: 7-8Distance: 2.1 mi
- 7/10Dallastown Area Senior High SchoolGrades: 9-12Distance: 2.1 mi
Schools provided by the listing agent
- Middle: Dallastown Area
- High: Dallastown Area
- District: Dallastown Area
Source: Bright MLS. This data may not be complete. We recommend contacting the local school district to confirm school assignments for this home.


Get pre-qualified for a loan
At Zillow Home Loans, we can pre-qualify you in as little as 5 minutes with no impact to your credit score.An equal housing lender. NMLS #10287.
Sell for more on Zillow
Get a Zillow Showcase℠ listing at no additional cost and you could sell for .
$341,900
2% more
+$6,838
With Zillow Showcase(estimated)
$348,738
- Pennsylvania
- York County
- York
- 17402
- Spry
- 319 Holyoke Dr
Nearby cities
Nearby neighborhoods
Nearby zip codes
Other York Topics
