Skip main navigation
Closed
  • $620,000

    319 Hummingbird Ln, Spruce Pine, NC 28777

    3beds
    2,128sqft
    Single Family Residence
    Built in 2000
    3.07 Acres Lot
    $612,100 Zestimate®
    $291/sqft
    $2,478 Estimated rent

    Home value

    $612,100

    $569,000 - $655,000

    $2,478/mo

    Zestimate® history
    Loading
    Loading...

    Owner options

    List your home for rent

    $2,478/mo

    Rent Zestimate®

    Find your next renter with Zillow Rental Manager. Plus, with online applications, you can quickly screen prospective tenants – for free.

    Learn more

    $2,478/mo

    Rent Zestimate®

    Refinance and save

    $3,576/mo

    Est. payment

    Refinancing to a lower rate could help reduce your monthly payments and save thousands over the life of the loan.

    See today's rates

    $3,576/mo

    Est. payment

    Explore your selling options

    Work with a Zillow partner agent

    Leverage their expertise and Zillow's premium Showcase listings to get your home seen by more buyers.

    Get started

    List with your own agent

    Get your home in front of millions of buyers by listing it on Zillow.

    Learn how to do it

    Sell it yourself

    Take full control of how buyers see your home on Zillow by listing For Sale by Owner (FSBO).

    List your home

    What's special

    Mountain viewsGame roomLarge garageCozy third bedroomExpansive primary bedroomLarge closetsOversized bathroom
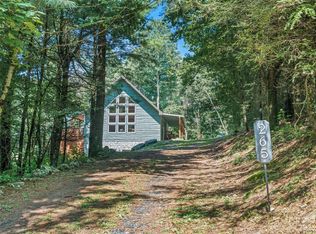
    Let's start with the mountain views surrounding this beautiful cabin situated close to the Blue Ridge Parkway, and perfect for an Airbnb investment with five successful years of rental history. This beautiful 3-bedroom, 3-bathroom home offers a warm and inviting escape for both guests and owners alike. Step inside to find a fully equipped kitchen that flows seamlessly into the dining and living areas, creating an open and spacious environment. The main floor offers a private bedroom and a full bathroom, along with a convenient laundry room. Ascend to the upper level, where you’ll find an expansive primary bedroom complete with large closets and an oversized bathroom that includes a luxurious soaking tub – perfect for relaxation after a day of adventure. The lower level features a cozy third bedroom that sleeps up to 6 guests, separated by a wall for privacy. It also includes a full bathroom and a fun game room, plus convenient access to the large garage. Most furnishings convey.

    Zillow last checked:

    Listing updated:

    Listed by:

    Melissa Miller laneyh41@gmail.com,

    Absolute Bespoke Properties LLC

    Bought with:

    Brit Travis

    Nexus Realty LLC

    Source: Canopy MLS as distributed by MLS GRID,MLS#: 4204239MLS Logo

    Facts & features

    Interior

    Bedrooms & bathrooms
    • Bedrooms: 3
    • Bathrooms: 3
    • Full bathrooms: 3
    • Main level bedrooms: 1
    Primary bedroom
    • Level: Upper
    Bedroom s
    • Level: Main
    Bedroom s
    • Level: Basement
    Kitchen
    • Level: Main
    Laundry
    • Level: Main
    Living room
    • Level: Main
    Heating
    • Propane
    Cooling
    • Central Air, Heat Pump
    Appliances
    • Included: Dishwasher, Electric Range, Electric Water Heater, Microwave, Refrigerator, Washer/Dryer
    • Laundry: Main Level
    Features
    • Hot Tub, Kitchen Island, Open Floorplan, Walk-In Closet(s)
    • Flooring: Tile, Wood
    • Doors: Mirrored Closet Door(s), Sliding Doors
    • Windows: Insulated Windows
    • Basement: Daylight,Exterior Entry,Interior Entry,Partially Finished,Walk-Out Access
    • Fireplace features: Family Room, Fire Pit, Gas Log
    Interior area
    • Total structure area: 1,624
    • Total interior livable area: 2,128 sqft
    • Finished area above ground: 1,624
    • Finished area below ground: 504

    Property

    Parking
    • Total spaces: 7
    • Parking features: Driveway, Attached Garage, Garage Faces Front, Garage Shop
    • Attached garage spaces: 2
    • Uncovered spaces: 5
    Features
    • Levels: Two
    • Stories: 2
    • Patio & porch: Covered, Side Porch
    • Pool features: Heated
    • Has spa: Yes
    • Spa features: Heated, Interior Hot Tub
    • Has view: Yes
    • View description: Mountain(s), Winter, Year Round
    Lot
    • Size: 3.07 Acres
    • Features: Views
    Details
    • Additional parcels included: 077800891688
    • Parcel number: 077800899395
    • Zoning: None
    • Special conditions: Standard

    Construction

    Type & style
    • Home type: SingleFamily
    • Architectural style: Cabin
    • Property subtype: Single Family Residence
    Materials
    • Wood
    • Roof: Metal
    Condition
    • New construction: No
    • Year built: 2000

    Utilities & green energy

    • Sewer: Septic Installed
    • Water: Well
    • Utilities for property: Satellite Internet Available, Other - See Remarks

    Community & HOA

    Community
    • Security: Radon Mitigation System
    • Subdivision: None
    Location
    • Region: Spruce Pine
    • Elevation: 3500 Feet

    Financial & listing details

    • Price per square foot: $291/sqft
    • Tax assessed value: $426,100
    • Annual tax amount: $2,727
    • Date on market: 12/2/2024
    • Cumulative days on market: 57 days
    • Listing terms: Cash,Conventional,Exchange,VA Loan
    • Exclusions: Yes A few small items
    • Road surface type: Gravel, Paved

    Price history

    DateEventPrice
    3/21/2025Sold$620,000-5.9%$291/sqft
    Source: Canopy MLS as distributed by MLS GRID #4204239 Report a problem
    12/2/2024Listed for sale$659,000+78.3%$310/sqft
    Source: Canopy MLS as distributed by MLS GRID #4204239 Report a problem
    4/28/2020Listing removed$369,500$174/sqft
    Source: Foxfire Real Estate, LLC #3613289 Report a problem
    4/20/2020Listed for sale$369,500$174/sqft
    Source: Foxfire Real Estate, LLC #3613289 Report a problem

    Public tax history

    YearProperty taxesTax assessment
    2025$2,727 +1.6%$426,100
    2024$2,684 $426,100
    2023$2,684 $426,100
    2022$2,684 +60.9%$426,100 +66.1%
    2021$1,668 $256,600
    2020$1,668 $256,600
    2019$1,668 $256,600
    2018$1,668 +3.5%$256,600 +3.5%
    2017$1,612 +8.3%$248,000
    2016$1,488 +9900%$248,000
    2015$15 -99%$248,000
    2014$1,488 +29.3%$248,000 +0.4%
    2013$1,150 +1.2%$247,100
    2012$1,137 $247,100
    2011$1,137 $247,100
    2010-- $247,100
    Find assessor info on the county website

    Neighborhood: 28777

    Nearby schools

    GreatSchools rating
    Schools provided by the listing agent
    • Middle: Harris
    • High: Mitchell

    Source: Canopy MLS as distributed by MLS GRID. This data may not be complete. We recommend contacting the local school district to confirm school assignments for this home.

    Get pre-qualified for a loan
    At Zillow Home Loans, we can pre-qualify you in as little as 5 minutes with no impact to your credit score.

    An equal housing lender. NMLS #10287.