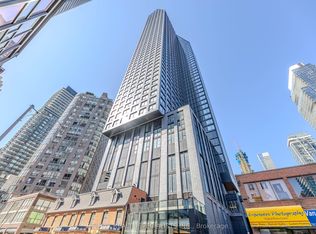
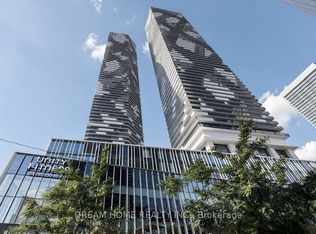
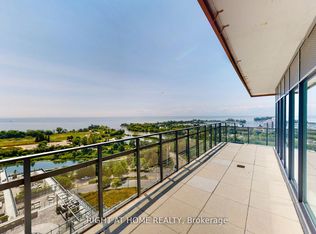
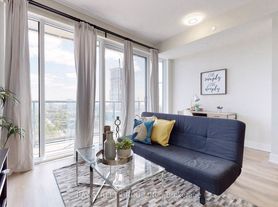
Excellent Location! Don't Miss This Prime Condo Unit for Urban Living in the most desired Heart of Downtown Toronto Area! Offering this Beautiful & Sun-Bright Modern 2-Bedroom, 2-Bathroom Open Concept Suite/Unit with amazing Clear City Views. Featuring 9-Ft Ceilings w/Functional Floor Plan Layout w/contemporary Kitchen and High Quality Cabinetry, Stainless Steel Appliances, Stone Countertops, Laminate Flooring, In-suite Laundry & Modern Finishes Throughout. The Primary Bedroom Offers Large Windows, Closet & Private 4-Piece Ensuite Bathroom and Second Bedroom Features Sliding Glass Doors & Closet. Extremely Impressive & Inspiring Main Building Lobby w/Phenomenal Lifestyle Amenities Including 6,500 Sq. Ft. Fitness Club, Roof Top BBQs, Sun Lounge, Indoor & Outdoor Yoga Areas, Co-Working Spaces & 24-Hour Concierge. Close proximity & walking distance to CF Toronto Eaton Centre, Yonge-Dundas Square, Toronto Metropolitan University, George Brown College, University Of Toronto, All Major Hospitals, Shopping, Restaurants, the Financial District, TTC Subway & Major QEW & Don Valley Parkway Highways.
IDX information is provided exclusively for consumers' personal, non-commercial use, that it may not be used for any purpose other than to identify prospective properties consumers may be interested in purchasing, and that data is deemed reliable but is not guaranteed accurate by the MLS .
Apartment for rent
Apartment
Available now
No pets
Air conditioner, central air
Ensuite laundry
Forced air, natural gas
What's special
Amazing clear city viewsFunctional floor plan layoutContemporary kitchenHigh quality cabinetryStainless steel appliancesStone countertopsLaminate flooring
- 3 days |
- -- |
- -- |
Zillow last checked:
Listing updated:
Travel times

Let’s turn your rent into credit progress
Build credit history with every on-time payment and get credit for the payment you’re already making.
Facts & features
Interior
Bedrooms & bathrooms
- Bedrooms: 2
- Bathrooms: 2
- Full bathrooms: 2
Heating
- Forced Air, Natural Gas
Cooling
- Air Conditioner, Central Air
Appliances
- Laundry: Ensuite
Property
Parking
- Details: Contact manager
Features
- Exterior features: Exercise Room, Guest Suites, Place Of Worship, Rooftop Deck/Garden, School, Visitor Parking
Construction
Type & style
- Home type: Apartment
- Property subtype: Apartment
Building
Management
- Pets allowed: No
Community & HOA
Community
- Features: Park
HOA
- Amenities included: Concierge
Location
- Region: Toronto
Financial & listing details
- Lease term: Contact For Details
Nearby apartments for rent


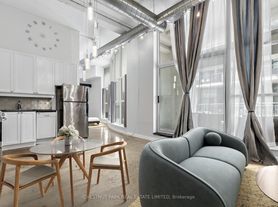
Neighborhood: Moss Park
Nearby schools
GreatSchools rating
No schools nearby
We couldn't find any schools near this home.