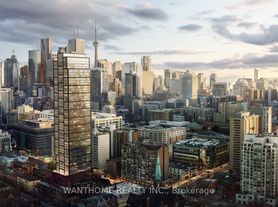
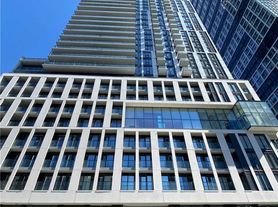
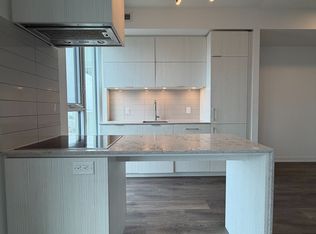
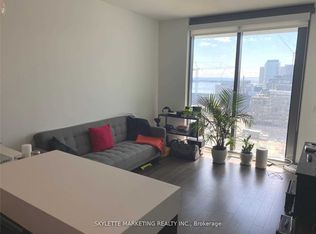
Prime Condos By CentreCourt - Stylish Downtown Living At Its Finest! Welcome to this bright and beautifully appointed Junior One-Bedroom Suite in the heart of downtown Toronto. Featuring expansive windows, a Juliette balcony, and a peaceful north-facing view, this thoughtfully designed residence offers sophisticated urban living in a sleek, contemporary setting.The open-concept layout seamlessly connects the living, dining, and kitchen areas, while the modern kitchen features built-in appliances and a glass cooktop for effortless style and convenience. Enjoy an exceptional suite of amenities including 24-hour concierge, state-of-the-art fitness centre, co-working spaces, outdoor lounges, and more. Unbeatable Location: Steps to Toronto Metropolitan University, Eaton Centre, Dundas Subway Station, shopping, dining, entertainment, and transit. Everything you need is right at your doorstep. Includes: Built-in fridge, dishwasher, oven, range hood, S/S microwave, glass cooktop, washer & dryer, existing window coverings and electrical light fixtures. A sophisticated downtown address offering comfort, convenience, and contemporary style - ideal for professionals or students seeking an elevated urban lifestyle
IDX information is provided exclusively for consumers' personal, non-commercial use, that it may not be used for any purpose other than to identify prospective properties consumers may be interested in purchasing, and that data is deemed reliable but is not guaranteed accurate by the MLS .
Apartment for rent
C$1,900/moFees may apply
319 Jarvis St, # 1609, Toronto, ON M5B 2C2
Studio
Price may not include required fees and charges. Learn more|
Apartment
Available now
Air conditioner, central air
In-suite laundry laundry
Central, forced air, natural gas
What's special
Expansive windowsJuliette balconyPeaceful north-facing viewOpen-concept layoutModern kitchenBuilt-in appliancesGlass cooktop
- 1 day |
- -- |
- -- |
Zillow last checked:
Listing updated:
Travel times

Let’s turn your rent into credit progress
Build credit history with every on-time payment and get credit for the payment you’re already making.
Facts & features
Interior
Bedrooms & bathrooms
- Bedrooms: 0
- Bathrooms: 1
- Full bathrooms: 1
Heating
- Central, Forced Air, Natural Gas
Cooling
- Air Conditioner, Central Air
Appliances
- Laundry: In-Suite Laundry
Features
- Elevator, Separate Heating Controls, Separate Hydro Meter
Property
Parking
- Details: Contact manager
Features
- Patio & porch: Patio
- Exterior features: Arts Centre, BBQs Allowed, Balcony, Hospital, Public Transit, Separate Heating Controls, Separate Hydro Meter
- Has view: Yes
- View description: Skyline
Construction
Type & style
- Home type: Apartment
- Property subtype: Apartment
Community & HOA
Community
- Features: Fitness Center
HOA
- Amenities included: Concierge, Fitness Center, Insurance, Laundry, Recreation Room
Location
- Region: Toronto
Financial & listing details
- Lease term: Contact For Details
Nearby apartments for rent


Price history
Price history is unavailable.
Neighborhood: Moss Park
Nearby schools
GreatSchools rating
No schools nearby
We couldn't find any schools near this home.
Similar homes for rent
There are 13 available units in this apartment building