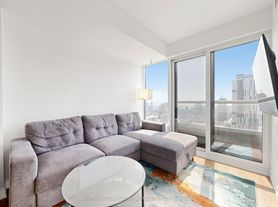
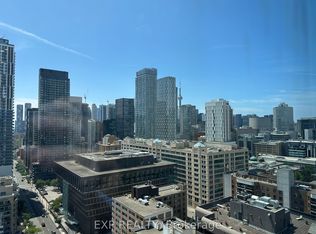
Welcome to Prime Condos, ideally located in the heart of downtown Toronto. This beautifully designed 1+1 bedroom suite features a generously sized den that can comfortably accommodate a queen-size bed, making it ideal as a second bedroom or home office.Floor-to-ceiling windows fill the open-concept living, dining, and kitchen area with natural light while showcasing expansive south-facing views of the city and lake. The modern kitchen and sleek bathrooms add style and functionality throughout the suite.Residents enjoy access to premium building amenities, including a fully equipped fitness centre, meeting room, and guest suites. With grocery stores, restaurants, bars, schools, and public transit just steps away, the location offers exceptional convenience.Walk to Toronto Metropolitan University, George Brown College, the Eaton Centre, major hospitals, and multiple subway stations.Experience vibrant downtown living with everything you need at your doorstep. An exceptional opportunity not to be missed. Water, electricity (hydro), and heat are paid by the tenant.
Apartment for rent
C$2,500/moFees may apply
319 Jarvis St, # 3201, Toronto, ON M5B 0C8
2beds
Price may not include required fees and charges. Learn more|
Apartment
Available now
Air conditioner, central air
Ensuite laundry
None parking
Central, forced air, natural gas
What's special
Generously sized denFloor-to-ceiling windowsNatural lightModern kitchenSleek bathrooms
- 4 days |
- -- |
- -- |
Zillow last checked:
Listing updated:
Travel times

Let’s turn your rent into credit progress
Build credit history with every on-time payment and get credit for the payment you’re already making.
Facts & features
Interior
Bedrooms & bathrooms
- Bedrooms: 2
- Bathrooms: 2
- Full bathrooms: 2
Heating
- Central, Forced Air, Natural Gas
Cooling
- Air Conditioner, Central Air
Appliances
- Laundry: Ensuite
Property
Parking
- Parking features: Contact manager
- Details: Contact manager
Features
- Patio & porch: Contact manager
- Exterior features: Contact manager
- Has view: Yes
- View description: Lake, Skyline
Details
- Additional structures: Contact manager
- Other equipment: Contact manager
Construction
Type & style
- Home type: Apartment
- Property subtype: Apartment
Community & HOA
Community
- Features: Contact manager
HOA
- Amenities included: Contact manager
Location
- Region: Toronto
Financial & listing details
- Lease term: Contact For Details
Nearby apartments for rent


Price history
Price history is unavailable.
Neighborhood: Moss Park
Nearby schools
GreatSchools rating
No schools nearby
We couldn't find any schools near this home.
Similar homes for rent

There are 16 available units in this apartment building