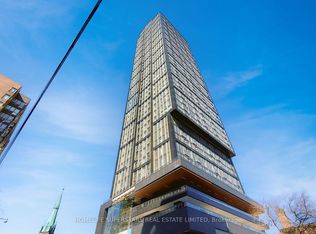
Bright, brand-new, never-lived-in unit at PRIME Condos with clear views of Allan Gardens. Located at Jarvis & Gerrard, you are on a quiet block but steps from Yonge-Dundas Square, the subway and TMU (formerly Ryerson), with an easy walk to the Financial District, the hospital district, City Hall, and great shopping and dining. The lobby is furnished by Versace. The 2nd and 3rd floors hold over 10,000 sq ft of indoor and outdoor amenities: A 6,500 sq ft gym and fitness studios for CrossFit, cardio, weights, yoga and boxing. Plenty of covered outdoor BBQ grills. A lounge and a quiet study area. Co-working space with conference rooms and private meeting rooms, inspired by Facebook and Google offices. The building has Guest suites. The Kitchen has KitchenAid and Whirlpool appliances in the Kitchen, including a wall oven, a drop-in cooktop and a paneled fridge and dishwasher. Free Rogers 1 Gbps internet, a free bike rack and free guest parking by permit are included. Walk Score 96, Bike Score 100, Transit Score 100.
Apartment for rent
Apartment
Available now
No pets
Air conditioner, central air
Ensuite laundry
Forced air, natural gas
What's special
Quiet blockCovered outdoor bbq grillsWall ovenDrop-in cooktopPaneled fridge and dishwasher
- 7 days |
- -- |
- -- |
Zillow last checked:
Listing updated:
Travel times

Let’s turn your rent into credit progress
Build credit history with every on-time payment and get credit for the payment you’re already making.
Facts & features
Interior
Bedrooms & bathrooms
- Bedrooms: 2
- Bathrooms: 2
- Full bathrooms: 2
Heating
- Forced Air, Natural Gas
Cooling
- Air Conditioner, Central Air
Appliances
- Laundry: Ensuite
Features
- Contact manager
Property
Parking
- Details: Contact manager
Features
- Patio & porch: Patio
- Exterior features: Balcony
Construction
Type & style
- Home type: Apartment
- Property subtype: Apartment
Building
Management
- Pets allowed: No
Community & HOA
Location
- Region: Toronto
Financial & listing details
- Lease term: Contact For Details
Nearby apartments for rent


Neighborhood: Moss Park
Nearby schools
GreatSchools rating
No schools nearby
We couldn't find any schools near this home.