Skip main navigation
Sold for $840,000
  • $840,000

    319 Jefferson Street, Centerport, NY 11721

    4beds
    1,544sqft
    Single Family Residence, Residential
    Built in 1960
    6,098 Square Feet Lot
    $849,400 Zestimate®
    $544/sqft
    $4,075 Estimated rent

    Home value

    $849,400

    $764,000 - $943,000

    $4,075/mo

    Zestimate® history
    Loading
    Loading...

    Owner options

    List your home for rent

    $4,075/mo

    Rent Zestimate®

    Find your next renter with Zillow Rental Manager. Plus, with online applications, you can quickly screen prospective tenants – for free.

    Learn more

    $4,075/mo

    Rent Zestimate®

    Refinance and save

    $5,771/mo

    Est. payment

    Refinancing to a lower rate could help reduce your monthly payments and save thousands over the life of the loan.

    See today's rates

    $5,771/mo

    Est. payment

    Explore your selling options

    Work with a Zillow partner agent

    Leverage their expertise and Zillow's premium Showcase listings to get your home seen by more buyers.

    Get started

    List with your own agent

    Get your home in front of millions of buyers by listing it on Zillow.

    Learn how to do it

    Sell it yourself

    Take full control of how buyers see your home on Zillow by listing For Sale by Owner (FSBO).

    List your home

    What's special

    Modern electric fireplaceLow-maintenance yardBeautifully detailed accent wallNewly renovated kitchenStainless steel appliancesButcher block countertopsWarm and inviting atmosphere
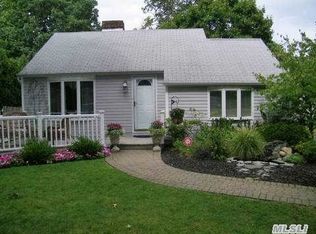
    Charming and versatile Cape-style home located in the desirable Harborfields School District, thoughtfully designed for both comfort and flexibility. A sun-filled, open-concept living and dining area creates a warm and inviting atmosphere, while the living room features elevated views and a modern electric fireplace set against a beautifully detailed accent wall. The newly renovated kitchen is both stylish and functional, showcasing butcher block countertops, a farmhouse sink, white cabinetry, and stainless steel appliances. The dining area provides seamless access to a rear deck—perfect for entertaining, summer BBQs, or simply relaxing in the low-maintenance yard. The first floor includes a bedroom as well as a flexible office/family room with a sliding barn door, easily convertible to a fifth bedroom if desired. Upstairs, the home offers a private en suite primary bedroom along with two additional generously sized bedrooms. Situated within the Huntington Beach Community Association (HBCA) (fee), residents enjoy access to one of the largest privately owned beaches on Long Island’s North Shore. Amenities include a beach club, marina, event space, kayak and dinghy launch with storage, and a summer recreation program—offering a true coastal lifestyle. Recent updates include a roof and gutters just two years young. Ideally located approximately 0.6 miles to HBCA amenities and 2.3 miles to downtown Greenlawn, with its shops, restaurants, and LIRR station.

    Zillow last checked:

    Listing updated:

    Listed by:

    Sari Eidelkind 631-708-5519,

    Lucky to Live Here Realty 631-692-7100,

    Joyce E. Mennella 631-708-9995,

    Lucky to Live Here Realty

    Bought with:

    Melissa L. DAngelo CBR, 10301212680

    Compass Greater NY LLC

    Source: OneKey® MLS as distributed by MLS GRID,MLS#: 975203MLS Logo

    Facts & features

    Interior

    Bedrooms & bathrooms
    • Bedrooms: 4
    • Bathrooms: 2
    • Full bathrooms: 2
    Primary bedroom
    • Description: 13'1 x 22'3 En suite primary bedroom
    • Level: Second
    Bedroom 1
    • Description: 9'7 x 12'6 Bedroom on first floor
    • Level: First
    Bedroom 3
    • Description: 15'4 x 9'10 Bedroom
    • Level: Second
    Bedroom 4
    • Description: 14'11 x 12'4 Bedroom
    • Level: Second
    Primary bathroom
    • Description: 5'9 x 6'4 Primary bathroom
    • Level: Second
    Bathroom 1
    • Description: 5'2 x 9' Full bath
    • Level: First
    Dining room
    • Description: 8'8 x 12'3 Dining area
    • Level: First
    Kitchen
    • Description: 10'2 x 11'11 Kitchen
    • Level: First
    Living room
    • Description: 20'10 x 14'3 Living room with electric fireplace
    • Level: First
    Office
    • Description: 13'1 x 12' Office/Potential 5th bedroom
    • Level: First
    Heating
    • Baseboard, Oil
    Cooling
    • Wall/Window Unit(s)
    Appliances
    • Included: Dishwasher, Dryer, Electric Range, Refrigerator, Washer, Oil Water Heater
    • Laundry: In Basement
    Features
    • First Floor Bedroom, First Floor Full Bath
    • Flooring: Hardwood, Tile
    • Basement: Full,Unfinished
    • Attic: Scuttle
    • Number of fireplaces: 1
    • Fireplace features: Electric, Living Room
    Interior area
    • Total structure area: 1,544
    • Total interior livable area: 1,544 sqft

    Property

    Parking
    • Parking features: Driveway
    • Has uncovered spaces: Yes
    Features
    • Patio & porch: Deck
    Lot
    • Size: 6,098 sqft
    Details
    • Parcel number: 0400039000700011000
    • Special conditions: None

    Construction

    Type & style
    • Home type: SingleFamily
    • Architectural style: Cape Cod
    • Property subtype: Single Family Residence, Residential
    Materials
    • Brick, Shake Siding, Vinyl Siding
    Condition
    • Year built: 1960

    Utilities & green energy

    • Sewer: Cesspool
    • Water: Public
    • Utilities for property: Electricity Connected, Trash Collection Public, Water Connected

    Community & neighborhood

    Location
    • Region: Centerport
    • Subdivision: HBCA

    Other

    Other facts
    • Listing agreement: Exclusive Right To Sell

    Price history

    DateEventPrice
    4/27/2026Sold$840,000+7.7%$544/sqft
    Source: OneKey® MLS as distributed by MLS GRID #975203 Report a problem
    4/8/2026Pending sale$780,000$505/sqft
    Source: OneKey® MLS as distributed by MLS GRID #975203 Report a problem
    3/24/2026Listed for sale$780,000+40.5%$505/sqft
    Source: OneKey® MLS as distributed by MLS GRID #975203 Report a problem
    3/3/2022Sold$555,000-2.6%$359/sqft
    Source: OneKey® MLS as distributed by MLS GRID #L3360220 Report a problem
    1/14/2022Pending sale$570,000$369/sqft
    Source: OneKey® MLS as distributed by MLS GRID #3360220 Report a problem
    12/26/2021Price change$570,000-3.2%$369/sqft
    Source: OneKey® MLS as distributed by MLS GRID #3360220 Report a problem
    11/17/2021Listed for sale$589,000-1.7%$381/sqft
    Source: OneKey® MLS as distributed by MLS GRID #3360220 Report a problem
    9/29/2021Listing removed--
    Source: OneKey® MLS as distributed by MLS GRID #3317704 Report a problem
    6/17/2021Price change$599,000-7.8%$388/sqft
    Source: OneKey® MLS as distributed by MLS GRID #3317704 Report a problem
    6/2/2021Listed for sale$650,000+75.7%$421/sqft
    Source: OneKey® MLS as distributed by MLS GRID #3317704 Report a problem
    11/15/2012Sold$370,000+1.4%$240/sqft
    Source: OneKey® MLS as distributed by MLS GRID #L2498583 Report a problem
    7/17/2012Price change$365,000-3.7%$236/sqft
    Source: Coldwell Banker Residential Brokerage - Huntington Office #2498583 Report a problem
    6/27/2012Price change$379,000-5%$245/sqft
    Source: Coldwell Banker Residential Brokerage - Huntington Office #2498583 Report a problem
    6/6/2012Price change$399,000-4.8%$258/sqft
    Source: Coldwell Banker Residential Brokerage - Huntington Office #2498583 Report a problem
    5/23/2012Listed for sale$419,000$271/sqft
    Source: Coldwell Banker Residential Brokerage - Huntington Office #2498583 Report a problem

    Public tax history

    YearProperty taxesTax assessment
    2025-- $2,925
    2024-- $2,925
    2023-- $2,925
    2022-- $2,925
    2021-- $2,925
    2020-- $2,925
    2019-- $2,925
    2018-- $2,925
    2017$10,233 $2,925
    2016-- $2,925
    2015-- $2,925
    2014-- $2,925 -11.4%
    2013-- $3,300
    2012-- $3,300
    2011-- $3,300
    2010-- $3,300
    2009-- $3,300
    2008-- $3,300
    2007$7,507 +0.7%$3,300
    2005$7,456 +7.8%$3,300
    2004$6,919 +7.9%$3,300
    2003$6,411 +8.5%$3,300
    2002$5,910 +5.2%$3,300
    2001$5,616 0%$3,300
    2000$5,617 $3,300

    Find assessor info on the county website

    Neighborhood: 11721

    Nearby schools

    GreatSchools rating
    Schools provided by the listing agent
    • Elementary: Thomas J Lahey Elementary School
    • Middle: Oldfield Middle School
    • High: Harborfields High School

    Source: OneKey® MLS as distributed by MLS GRID. This data may not be complete. We recommend contacting the local school district to confirm school assignments for this home.

    Get a cash offer in 3 minutes
    Find out how much your home could sell for in as little as 3 minutes with a no-obligation cash offer.
    Estimated market value
    $849,400
    Get a cash offer in 3 minutes
    Find out how much your home could sell for in as little as 3 minutes with a no-obligation cash offer.
    Estimated market value
    $849,400