Skip main navigation
Off market
  • $753,300

    319 Joshua Tree Dr, Collegeville, PA 19426

    3beds
    3,740sqft
    Townhouse
    Built in 2015
    2,008 Square Feet Lot
    $753,300 Zestimate®
    $201/sqft
    $3,624 Estimated rent

    Home value

    $753,300

    $716,000 - $791,000

    $3,624/mo

    Zestimate® history
    Loading
    Loading...

    Owner options

    List your home for rent

    $3,624/mo

    Rent Zestimate®

    Find your next renter with Zillow Rental Manager. Plus, with online applications, you can quickly screen prospective tenants – for free.

    Learn more

    $3,624/mo

    Rent Zestimate®

    Refinance and save

    $5,208/mo

    Est. payment

    Refinancing to a lower rate could help reduce your monthly payments and save thousands over the life of the loan.

    See today's rates

    $5,208/mo

    Est. payment

    Explore your selling options

    Work with a Zillow partner agent

    Leverage their expertise and Zillow's premium Showcase listings to get your home seen by more buyers.

    Get started

    List with your own agent

    Get your home in front of millions of buyers by listing it on Zillow.

    Learn how to do it

    Sell it yourself

    Take full control of how buyers see your home on Zillow by listing For Sale by Owner (FSBO).

    List your home

    What's special

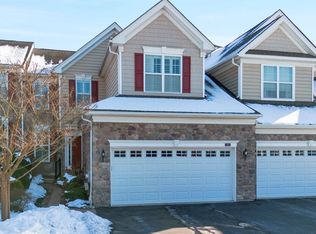
    Gorgeous end-unit Brandeis Model carriage home in the highly sought after White Springs at Providence Community is only available due to a job relocation. This home is truly a one of a kind find as it has been custom designed with over $140k in builder and designer upgrades! This four-year young home is located in the 55+ Active Living Regency section with stunning views of the resort-style pool, clubhouse, pavilion & tennis courts. Community amenities also include a fitness center, bocce court, horseshoe pit, walking trails, lawn/landscaping care, snow removal, and trash. Entering into the two-story foyer and dining room you will see an upgraded turned staircase with custom iron balusters, curved wall loft over-look with columns, and double french doors leading to the home office/library with custom built-in cabinetry. Upgraded gourmet kitchen features KitchenAid stainless steel appliances, custom cabinetry pull-outs, soft-close drawers, and under cabinet lighting, the oversized island has seating for four, pantry, and vegetable sink/wet bar area. The large adjacent great room with cathedral ceiling leads to the private outdoor maintenance-free covered deck with pergola. Luxurious main level master bedroom suite features a tray ceiling, walk-in closet with custom organizer system, private bath with dual-sink vanity, and an over-sized walk-in shower with seat. First-floor laundry, powder room, and custom "Drop Zone" area are just off the entrance to the garage and complete the first floor. The "Drop Zone" is a custom cabinetry area with granite counters, for organizing your bills, keys, papers, etc... On the second floor you will find the two additional bedrooms and a large loft area that share a full bathroom. Perfect private area for out of town guests. Some of the many upgrades in this 3-bedroom, 2 full & 2 half-bathroom home includes: 9-foot ceilings on the main level, walk-in closets to all bedrooms, custom 2" wood blinds on all windows (the 2 blin

    This property is off market, which means it's not currently listed for sale or rent on Zillow. This may be different from what's available on other websites or public sources.
    Facts & features

    Interior

    Bedrooms & bathrooms
    • Bedrooms: 3
    • Bathrooms: 4
    • Full bathrooms: 2
    • 1/2 bathrooms: 2
    Heating
    • Forced air, Gas
    Cooling
    • Central
    Appliances
    • Included: Dishwasher, Dryer, Garbage disposal, Microwave, Range / Oven, Washer
    Features
    • Ceiling Fan(s), Kitchen Island, Pantry, Recessed Lighting, Walk-In Closet(s), Built-Ins, Dining Area, Eat-in Kitchen, Crown Molding, Open Floorplan, Butlers Pantry, Wet/Dry Bar, Entry Level Bedroom, Formal/Separate Dining Room, Master Bath(s), Breakfast Area, Upgraded Countertops, Kitchen - Table Space, Kitchen - Gourmet, Family Room Off Kitchen, Combination Kitchen/Dining, Curved Staircase, Combination Kitchen/Living, Store/Office, Stall Shower
    • Flooring: Tile, Carpet, Hardwood
    • Basement: Finished
    • Has fireplace: No
    Interior area
    • Total interior livable area: 3,740 sqft
    • Finished area below ground: 1100

    Property

    Parking
    • Total spaces: 4
    • Parking features: Garage - Attached
    Features
    • Exterior features: Vinyl
    • Pool features: In Ground, Lap, Fenced
    • Has view: Yes
    • View description: Water
    • Has water view: Yes
    • Water view: Water
    Lot
    • Size: 2,008 Square Feet
    Details
    • Parcel number: 610003646427
    • Special conditions: Standard

    Construction

    Type & style
    • Home type: Townhouse
    • Architectural style: Traditional, Carriage House, Side-by-Side
    Condition
    • Year built: 2015

    Community & HOA

    Community
    • Features: Fitness Center, Fifty Five Plus Active Community
    • Senior community: Yes
    HOA
    • Has HOA: Yes
    • HOA fee: $329 monthly
    Location
    • Region: Collegeville

    Financial & listing details

    • Price per square foot: $201/sqft
    • Tax assessed value: $281,980
    • Annual tax amount: $11,333

    Price history

    DateEventPrice
    9/10/2019Sold$550,000+0%$147/sqft
    Source: Public Record Report a problem
    9/4/2019Listed for sale$549,900$147/sqft
    Source: RE/MAX Excellence #PAMC617012 Report a problem
    9/4/2019Pending sale$549,900$147/sqft
    Source: RE/MAX Excellence #PAMC617012 Report a problem
    9/3/2019Listed for sale$549,900$147/sqft
    Source: RE/MAX Excellence #PAMC617012 Report a problem
    7/28/2019Pending sale$549,900$147/sqft
    Source: RE/MAX Excellence #PAMC617012 Report a problem
    7/9/2019Listed for sale$549,900-1.4%$147/sqft
    Source: RE/MAX Excellence - Kennett Square #PAMC617012 Report a problem
    6/2/2019Listing removed$557,900$149/sqft
    Source: RE/MAX Achievers #PAMC551542 Report a problem
    4/11/2019Price change$557,900-1.8%$149/sqft
    Source: RE/MAX Achievers #PAMC551542 Report a problem
    3/14/2019Price change$567,900-2.9%$152/sqft
    Source: RE/MAX Achievers #PAMC551542 Report a problem
    12/28/2018Listed for sale$584,900+5.1%$156/sqft
    Source: RE/MAX Executive Realty-BrynMr #PAMC372574 Report a problem
    6/25/2015Sold$556,429$149/sqft
    Source: Public Record Report a problem

    Public tax history

    YearProperty taxesTax assessment
    2025$11,333 +5.7%$281,980
    2024$10,717 $281,980
    2023$10,717 +6.9%$281,980
    2022$10,025 +6.4%$281,980
    2021$9,420 +2.7%$281,980
    2020$9,171 +1.9%$281,980
    2019$8,997 +2%$281,980
    2018$8,823 +1.3%$281,980
    2017$8,713 +4.7%$281,980
    2016$8,324 +5640.7%$281,980 +5539.6%
    2015$145 +2.1%$5,000
    2014$142 +1.4%$5,000
    2013$140 $5,000
    Find assessor info on the county website

    Neighborhood: 19426

    Nearby schools

    GreatSchools rating
    Schools provided by the listing agent
    • Elementary: Oaks
    • Middle: Spring-Ford Ms 8th Grade Center
    • High: Spring-Ford Senior
    • District: SPRING-FORD AREA

    Source: The MLS. This data may not be complete. We recommend contacting the local school district to confirm school assignments for this home.

    Get a cash offer in 3 minutes
    Find out how much your home could sell for in as little as 3 minutes with a no-obligation cash offer.
    Estimated market value
    $753,300
    Get a cash offer in 3 minutes
    Find out how much your home could sell for in as little as 3 minutes with a no-obligation cash offer.
    Estimated market value
    $753,300