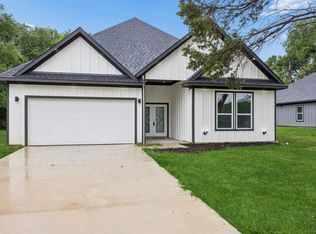
This brand-new home features a layout that just works. With three bedrooms, three full bathrooms, generous square footage, and walk-in closets, it's designed for comfort and convenience. The private primary suite feels like your own personal retreat.
The spacious living area flows effortlessly into a bright dining space and open kitchen—perfect for busy mornings or hosting friends. Finished with quartz countertops, stainless steel appliances, and luxury vinyl flooring, the home combines modern style with everyday durability.
Extras like a walk-in pantry, a dedicated laundry room, and multiple storage spaces help keep everything organized and running smoothly.
Thoughtfully built and full of upgrades, this new home isn’t just move-in ready—it’s ready to fit your lifestyle.
Sold
Price Unknown
319 Kalura Way, Kemp, TX 75143
3beds
1,800sqft
Single Family Residence
Built in 2025
0.33 Acres Lot
$294,000 Zestimate®
$--/sqft
$2,226 Estimated rent
Home value
$294,000
$279,000 - $309,000
$2,226/mo
Zestimate® history
Owner options
List your home for rent
$2,226/mo
Rent Zestimate®
Find your next renter with Zillow Rental Manager. Plus, with online applications, you can quickly screen prospective tenants – for free.
$2,226/mo
Rent Zestimate®
Refinance and save
$60/mo
Est. payment
Refinancing to a lower rate could help reduce your monthly payments and save thousands over the life of the loan.
$60/mo
Est. payment
Explore your selling options
Work with a Zillow partner agent
Leverage their expertise and Zillow's premium Showcase listings to get your home seen by more buyers.
Get startedList with your own agent
Get your home in front of millions of buyers by listing it on Zillow.
Learn how to do itSell it yourself
Take full control of how buyers see your home on Zillow by listing For Sale by Owner (FSBO).
List your homeWhat's special
Zillow last checked:
Listing updated:
Listed by:
Dianne Velazquez 0787029 817-890-7325,
TDRealty 817-890-7325
Bought with:
Denton Aguam
Keller Williams Legacy
Source: NTREIS,MLS#: 21006233
Facts & features
Interior
Bedrooms & bathrooms
- Bedrooms: 3
- Bathrooms: 3
- Full bathrooms: 3
Primary bedroom
- Features: Ceiling Fan(s), Dual Sinks, Walk-In Closet(s)
- Level: First
- Dimensions: 15 x 11
Primary bedroom
- Features: Ceiling Fan(s), Walk-In Closet(s)
- Level: First
- Dimensions: 11 x 13
Bedroom
- Level: First
- Dimensions: 10 x 10
Living room
- Features: Ceiling Fan(s), Fireplace
- Level: First
- Dimensions: 17 x 20
Heating
- Central, Electric, Fireplace(s)
Cooling
- Central Air, Ceiling Fan(s), Electric
Appliances
- Included: Dishwasher, Electric Range, Electric Water Heater, Disposal
- Laundry: Washer Hookup, Electric Dryer Hookup
Features
- Decorative/Designer Lighting Fixtures, Double Vanity, Eat-in Kitchen, Kitchen Island, Multiple Master Suites, Open Floorplan, Pantry, Walk-In Closet(s)
- Flooring: Luxury Vinyl Plank, Tile
- Has basement: No
- Number of fireplaces: 1
- Fireplace features: Decorative, Electric, Living Room
Interior area
- Total interior livable area: 1,800 sqft
Property
Parking
- Total spaces: 2
- Parking features: Driveway, Garage, Garage Door Opener
- Attached garage spaces: 2
- Has uncovered spaces: Yes
Features
- Levels: One
- Stories: 1
- Patio & porch: Patio, Covered
- Pool features: None
- Fencing: Chain Link
Lot
- Size: 0.33 Acres
- Features: Cleared
Details
- Parcel number: 37450000F26063
Construction
Type & style
- Home type: SingleFamily
- Architectural style: Traditional,Detached
- Property subtype: Single Family Residence
Materials
- Brick, Rock, Stone
- Foundation: Slab
- Roof: Asphalt,Shingle
Condition
- New construction: Yes
- Year built: 2025
Utilities & green energy
- Utilities for property: Electricity Available, Electricity Connected, Municipal Utilities, Sewer Available, Water Available
Community & HOA
Community
- Features: Lake
- Security: Carbon Monoxide Detector(s), Smoke Detector(s)
- Subdivision: Paradise Bay
HOA
- Has HOA: Yes
- Services included: Association Management
- HOA fee: $60 annually
- HOA name: Paradise Bay Property Owners Association
- HOA phone: 903-603-2639
Location
- Region: Kemp
Financial & listing details
- Tax assessed value: $128,282
- Annual tax amount: $282
- Date on market: 7/22/2025
- Cumulative days on market: 109 days
- Listing terms: Cash,Conventional,FHA,VA Loan
- Electric utility on property: Yes
Price history
| Date | Event | Price |
|---|---|---|
| 12/2/2025 | Sold | -- |
Source: NTREIS #21006233 Report a problem | ||
| 11/18/2025 | Pending sale | $305,000$169/sqft |
Source: NTREIS #21006233 Report a problem | ||
| 11/11/2025 | Contingent | $305,000$169/sqft |
Source: NTREIS #21006233 Report a problem | ||
| 9/4/2025 | Price change | $305,000-3.2%$169/sqft |
Source: NTREIS #21006233 Report a problem | ||
| 7/22/2025 | Listed for sale | $315,000$175/sqft |
Source: NTREIS #21006233 Report a problem | ||
Public tax history
| Year | Property taxes | Tax assessment |
|---|---|---|
| 2025 | $2,606 +825.6% | $128,282 +701.8% |
| 2024 | $282 -2.6% | $16,000 |
| 2023 | $289 +658.2% | $16,000 +700% |
| 2022 | $38 -12% | $2,000 |
| 2021 | $43 | -- |
| 2020 | $43 -7.3% | -- |
| 2019 | $47 +1.3% | $2,000 |
| 2018 | $46 | $2,000 |
| 2017 | $46 +0.1% | $2,000 |
| 2016 | $46 +2% | $2,000 |
| 2015 | $45 | $2,000 |
| 2014 | $45 | $2,000 |
| 2013 | -- | $2,000 |
| 2012 | -- | $2,000 |
| 2011 | -- | $2,000 |
| 2010 | -- | $2,000 |
| 2009 | -- | $2,000 +185.7% |
| 2008 | -- | $700 |
| 2007 | -- | $700 |
| 2006 | -- | $700 |
| 2005 | -- | $700 |
| 2004 | -- | $700 |
| 2003 | -- | $700 |
| 2002 | -- | $700 |
| 2001 | -- | $700 |
| 2000 | -- | -- |
| 1999 | -- | -- |
Find assessor info on the county website
Neighborhood: Tool
Nearby homes
- $--4 bd2 ba1.8k sqft313 Kalura Way, Tool, TX 75143Sold

- $16,000-- bd-- ba-- sqft1530 Kalura Way, Tool, TX 75143Off Market
- $--4 bd2 ba1.7k sqft301 Kalura Way, Kemp, TX 75143Sold

- $--3 bd2 ba1.8k sqft305 Kalura Way, Kemp, TX 75143Sold
- $16,000-- bd-- ba-- sqft1529 Kalura Way, Tool, TX 75143Off Market
- $270,200-- bd1 ba1.7k sqft308 Kalura Way, Tool, TX 75143Off Market
- $16,000-- bd-- ba-- sqft1531 Kalura Way, Tool, TX 75143Off Market
- $--0.288 Acres1528 Kalura Way, Kemp, TX 75143Off Market
Nearby schools
GreatSchools rating
- 9/10Tool Elementary SchoolGrades: PK-4Distance: 0.7 mi
- 5/10Malakoff Middle SchoolGrades: 7-8Distance: 10.7 mi
- 6/10Malakoff High SchoolGrades: 9-12Distance: 10.9 mi
Schools provided by the listing agent
- Elementary: Tool
- Middle: Malakoff
- High: Malakoff
- District: Malakoff ISD
Source: NTREIS. This data may not be complete. We recommend contacting the local school district to confirm school assignments for this home.
Get a cash offer in 3 minutes
Find out how much your home could sell for in as little as 3 minutes with a no-obligation cash offer.
Estimated market value
$294,000
Get a cash offer in 3 minutes
Find out how much your home could sell for in as little as 3 minutes with a no-obligation cash offer.
Estimated market value
$294,000
- Texas
- Henderson County
- Kemp
- 75143
- Tool
- 319 Kalura Way
Nearby cities
Nearby neighborhoods
Nearby zip codes
Other Kemp Topics
