Skip main navigation
Closed
  • $1,239,500

    319 Kimberly Dr, Martin, GA 30557

    3beds
    3,880sqft
    Single Family Residence
    Built in 2012
    0.84 Acres Lot
    $1,250,100 Zestimate®
    $319/sqft
    $2,778 Estimated rent

    Home value

    $1,250,100

    Estimated sales range

    Not available

    $2,778/mo

    Zestimate® history
    Loading
    Loading...

    Owner options

    List your home for rent

    $2,778/mo

    Rent Zestimate®

    Find your next renter with Zillow Rental Manager. Plus, with online applications, you can quickly screen prospective tenants – for free.

    Learn more

    $2,778/mo

    Rent Zestimate®

    Refinance and save

    $7,511/mo

    Est. payment

    Refinancing to a lower rate could help reduce your monthly payments and save thousands over the life of the loan.

    See today's rates

    $7,511/mo

    Est. payment

    Explore your selling options

    Work with a Zillow partner agent

    Leverage their expertise and Zillow's premium Showcase listings to get your home seen by more buyers.

    Get started

    List with your own agent

    Get your home in front of millions of buyers by listing it on Zillow.

    Learn how to do it

    Sell it yourself

    Take full control of how buyers see your home on Zillow by listing For Sale by Owner (FSBO).

    List your home

    What's special

    Private dockUtility vehicle garageArt studioAttached garageExquisite lake houseFlex roomConvenient parking
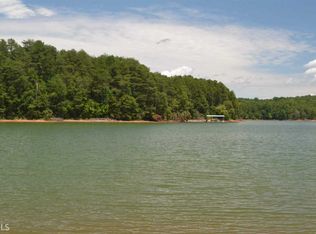
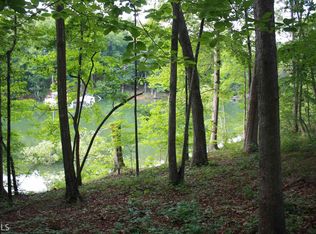
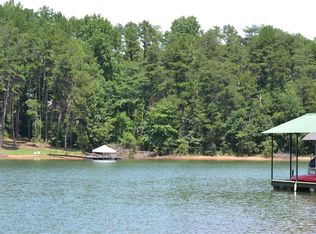
    Escape to your own slice of lakeside heaven with this exquisite 3 BR plus flex room and 3.5 bath retreat nestled on the tranquil shores of Lake Hartwell. Step into the heart of the home, the spacious great room, where a soaring cathedral ceiling and expansive windows frame breathtaking views of the lake. Separate dining room would also make a great office. Entertain in style in the terrace level family room, complete with a convenient wet bar. Let your imagination soar in the flexible bonus room, ideal for use as overflow for guests, art studio or workout room. Experience the true essence of lakeside living with your very own private dock, (COE approval for a maximum-size two-slip dock). Spend leisurely days boating, fishing, or simply basking in the sun. Chef's kitchen with walk-in pantry and ample counter space. Deck and screen porch overlooking the lake, perfect for alfresco dining and lounging. Tranquil wooded surroundings. Backup Generator. Attached garage + utility vehicle garage for convenient parking and storage. Thoughtfully designed landscaping with blooming flowers and gazebo. Whether you're seeking a peaceful retreat, a weekend getaway, or a year-round residence, this exquisite lake house offers the perfect blend of luxury, comfort, and natural beauty. Schedule your private showing today and start living the lakefront lifestyle you've always dreamed of! Agent was related to seller.

    Zillow last checked:

    Listing updated:

    Listed by:

    Debbie Henderson 404-313-4404,

    BuyHartwellLake

    Bought with:

    Robert Cleveland, 413238

    Keller Williams Lanier Partners

    Source: GAMLS,MLS#: 10284944MLS Logo

    Facts & features

    Interior

    Bedrooms & bathrooms
    • Bedrooms: 3
    • Bathrooms: 4
    • Full bathrooms: 3
    • 1/2 bathrooms: 1
    • Main level bathrooms: 1
    • Main level bedrooms: 1
    Dining room
    • Features: Seats 12+, Separate Room
    Kitchen
    • Features: Breakfast Area, Breakfast Bar, Kitchen Island, Solid Surface Counters, Walk-in Pantry
    Heating
    • Central, Heat Pump
    Cooling
    • Ceiling Fan(s), Central Air, Electric, Zoned
    Appliances
    • Included: Dishwasher, Disposal, Dryer, Electric Water Heater, Microwave, Oven/Range (Combo), Refrigerator, Washer
    • Laundry: Mud Room
    Features
    • Bookcases, Central Vacuum, Double Vanity, High Ceilings, Master On Main Level, Separate Shower, Split Bedroom Plan, Tile Bath, Tray Ceiling(s), Vaulted Ceiling(s), Walk-In Closet(s), Wet Bar
    • Flooring: Carpet, Hardwood, Tile
    • Basement: Bath Finished,Concrete,Daylight,Exterior Entry,Finished,Full,Interior Entry
    • Number of fireplaces: 1
    • Fireplace features: Gas Log, Living Room, Masonry
    Interior area
    • Total structure area: 3,880
    • Total interior livable area: 3,880 sqft
    • Finished area above ground: 1,990
    • Finished area below ground: 1,890

    Property

    Parking
    • Parking features: Garage, Garage Door Opener, Kitchen Level, Storage
    • Has garage: Yes
    Features
    • Levels: Two
    • Stories: 2
    • Patio & porch: Deck, Patio, Porch, Screened
    • Exterior features: Dock, Sprinkler System
    • Has spa: Yes
    • Spa features: Bath
    • Has view: Yes
    • View description: Lake
    • Has water view: Yes
    • Water view: Lake
    • Waterfront features: Corps of Engineers Control, Deep Water Access, Dock Rights, Lake, Lake Privileges
    • Body of water: Hartwell
    • Frontage type: Lakefront
    • Frontage length: Waterfront Footage: 130
    Lot
    • Size: 0.84 Acres
    • Features: Cul-De-Sac
    Details
    • Additional structures: Covered Dock, Gazebo
    • Parcel number: 071D 088

    Construction

    Type & style
    • Home type: SingleFamily
    • Architectural style: Traditional
    • Property subtype: Single Family Residence
    Materials
    • Concrete
    • Roof: Composition
    Condition
    • Resale
    • New construction: No
    • Year built: 2012

    Utilities & green energy

    • Sewer: Septic Tank
    • Water: Public
    • Utilities for property: Cable Available, Electricity Available, High Speed Internet, Phone Available, Propane, Underground Utilities, Water Available
    Green energy
    • Energy efficient items: Appliances

    Community & neighborhood

    Community
    • Community features: Lake
    Location
    • Region: Martin
    • Subdivision: Timberlake

    Other

    Other facts
    • Listing agreement: Exclusive Right To Sell

    Price history

    DateEventPrice
    6/2/2025Sold$1,239,500+23.9%$319/sqft
    Source: Public Record Report a problem
    5/7/2024Sold$1,000,000-9.7%$258/sqft
    Source: GAMLS #10284944 Report a problem
    4/25/2024Pending sale$1,107,640$285/sqft
    Source: GAMLS #10284944 Report a problem
    4/20/2024Listed for sale$1,107,640+251.6%$285/sqft
    Source: GAMLS #10284944 Report a problem
    1/14/2005Sold$315,000$81/sqft
    Source: Public Record Report a problem

    Public tax history

    YearProperty taxesTax assessment
    2025$7,669 +58.6%$279,389 +42.5%
    2024$4,836 +5.7%$196,122 +5.9%
    2023$4,574 +8.3%$185,281 +4.8%
    2022$4,224 +2.5%$176,786 +6%
    2021$4,122 +0.6%$166,701 +1.3%
    2020$4,097 -0.4%$164,620
    2019$4,114 -1.6%$164,620
    2018$4,180 +1.6%$164,620
    2017$4,114 -0.1%$164,620
    2016$4,120 $164,620 -1.9%
    2015$4,120 -6.7%$167,832 -1.5%
    2014$4,418 -3.3%$170,377 +8.9%
    2013$4,570 $156,482
    2012-- --
    2011-- --
    2010-- --

    Find assessor info on the county website

    Neighborhood: 30557

    Nearby schools

    GreatSchools rating
    Schools provided by the listing agent
    • Elementary: Toccoa
    • Middle: Stephens County
    • High: Stephens County

    Source: GAMLS. This data may not be complete. We recommend contacting the local school district to confirm school assignments for this home.

    Get pre-qualified for a loan
    At Zillow Home Loans, we can pre-qualify you in as little as 5 minutes with no impact to your credit score.

    An equal housing lender. NMLS #10287.

    Sell for more on Zillow
    Get a Zillow Showcase℠ listing at no additional cost and you could sell for .
    $1,250,100
    2% more
    +$25,002
    With Zillow Showcase(estimated)
    $1,275,102