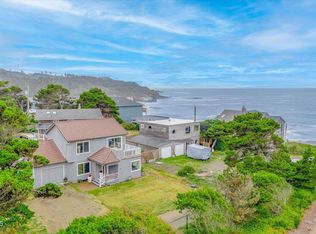
Coastal Retreat in Bella Beach,Minutes from Salishan Marketplace, Golf Course. Welcome to your dream beach getaway nestled in this highly desirable community perfectly located between Depoe Bay and Lincoln City. This beautifully appointed 3 Bedroom 3.5 Bath home offers the ideal blend of comfort,and coastal charm-just steps away from the sandy beach. Whether your looking for a primary residence, vacation getaway, or income property, this Bella Beach beauty has it all. LONG TERM RENTALS (30 days+) ALLOWED Inviting Coastal Retreat in Bella Beach- Minutes from Salishan Coastal Lodge and Golf Course.This could be your Primary Residence, Vacation Getaway, or Long term Rental (30 Day or more) Opportunity. Welcome to your dream beach getaway nestled in the highly desirable Bella Beach community perfectly located between Depoe Bay and Lincoln City. This beautifully appointed 3 Bedroom 3.5 Bath home offers the ideal blend of comfort, style, and coastal charm-just steps away from the sandy beach. Inside you'll find a warm and inviting kitchen featuring stunnning granite countertops, rich hardwood floors, a premium Jenn-Air gas range, elegant glass-front cabinets, a butcher block island, and a breakfast bar. The kitchen also has sleek stainless steel appliances ideal for preparing gourmet meals or entertaining guests. The spacious great room boasts a gas fireplace, and plenty of room for a dining table, ideal for gatherings. The open concept design leads to 2 inviting decks, plus a cozy front porch where you can enjoy ocean air year-round. New roof 2020/ New Front Deck 2024. The first level offers a convenient bedroom with full bath, while 2 generously sized bedrooms (one with en suite bath) are tucked away on the third floor, creating privacy and flexibility for guest or multi-generational living. The home also has a 2 car garage for all your storage needs. The community has a park and paver walkway that heads all the way to the beach. Bella Beach community has a community park, beautiful walking trails, quaint cafe, coffee house and trail to Bellas own beautiful beach.
For sale
Listed by: Cascade Hasson Sotheby's International Realty • JULIE LOVE • Contact: 541-921-4910
Price cut: $30K (5/14)
$549,900
319 Kinnikinnick Way, Depoe Bay, OR 97341
3beds
1,796sqft
Townhouse
Built in 2004
1,742 Square Feet Lot
$541,100 Zestimate®
$306/sqft
$-- HOA
What's special
Gas fireplaceSleek stainless steel appliancesRich hardwood floorsWarm and inviting kitchenPremium jenn-air gas rangeOpen concept designSpacious great room
- 160 days |
- 513 |
- 20 |
Zillow last checked:
Listing updated:
Listed by:
JULIE LOVE Cell:541-921-4910,
Cascade Hasson Sotheby's International Realty
Source: WVMLS,MLS#: 837293
Loading...
Facts & features
Interior
Bedrooms & bathrooms
- Bedrooms: 3
- Bathrooms: 4
- Full bathrooms: 3
- 1/2 bathrooms: 1
Primary bedroom
- Level: Upper
Bedroom 2
- Level: Upper
Bedroom 3
- Level: Lower
Dining room
- Level: Main
Kitchen
- Level: Main
Living room
- Level: Main
Features
- Has fireplace: Yes
- Fireplace features: Gas
Interior area
- Total structure area: 1,796
- Total interior livable area: 1,796 sqft
Property
Parking
- Total spaces: 2
- Parking features: Attached
- Attached garage spaces: 2
Features
- Levels: Tri-Level
Lot
- Size: 1,742 Square Feet
Details
- Parcel number: 081121CA1800000
Construction
Type & style
- Home type: Townhouse
- Property subtype: Townhouse
Condition
- New construction: No
- Year built: 2004
Community & HOA
Location
- Region: Depoe Bay
Financial & listing details
- Price per square foot: $306/sqft
- Tax assessed value: $594,070
- Annual tax amount: $5,113
- Price range: $549.9K - $549.9K
- Date on market: 2/4/2026
- Listing agreement: Exclusive Right To Sell
Estimated market value
$541,100
$514,000 - $568,000
$2,683/mo
Price history
| Date | Event | Price |
|---|---|---|
| 5/14/2026 | Price change | $549,900-5.2%$306/sqft |
Source:  RMLS (OR) #344978460 Report a problem RMLS (OR) #344978460 Report a problem | ||
| 3/20/2026 | Price change | $579,900-1.5%$323/sqft |
Source:  OCMLS #LC-104483 Report a problem OCMLS #LC-104483 Report a problem | ||
| 2/4/2026 | Price change | $589,000-0.2%$328/sqft |
Source:  WVMLS #837293 Report a problem WVMLS #837293 Report a problem | ||
| 11/7/2025 | Price change | $589,900-1.7%$328/sqft |
Source: RMLS (OR) #344978460 Report a problem | ||
| 8/12/2025 | Price change | $599,900-4.8%$334/sqft |
Source: RMLS (OR) #344978460 Report a problem | ||
| 8/7/2025 | Price change | $629,900+0.1%$351/sqft |
Source: OCMLS #25-1716 Report a problem | ||
| 7/28/2025 | Price change | $629,000-0.1%$350/sqft |
Source: OCMLS #25-1716 Report a problem | ||
| 7/28/2025 | Price change | $629,900-3.1%$351/sqft |
Source: RMLS (OR) #344978460 Report a problem | ||
| 6/27/2025 | Listed for sale | $649,900+81%$362/sqft |
Source: RMLS (OR) #344978460 Report a problem | ||
| 4/13/2018 | Sold | $359,000$200/sqft |
Source: RMLS (OR) #18448728 Report a problem | ||
| 2/14/2018 | Pending sale | $359,000$200/sqft |
Source: Taylor & Taylor Realty Company #18-122 Report a problem | ||
| 1/15/2018 | Listed for sale | $359,000$200/sqft |
Source: Taylor & Taylor Realty Company #18-122 Report a problem | ||
| 11/17/2017 | Listing removed | $359,000$200/sqft |
Source: Taylor & Taylor Realty Company #17-2291 Report a problem | ||
| 10/7/2017 | Listed for sale | $359,000$200/sqft |
Source: Taylor & Taylor Realty Company #17-2291 Report a problem | ||
| 9/29/2017 | Pending sale | $359,000$200/sqft |
Source: Taylor & Taylor Realty Company #17-2291 Report a problem | ||
| 8/2/2017 | Listed for sale | $359,000-17.5%$200/sqft |
Source: Taylor & Taylor Realty Company #17-2291 Report a problem | ||
| 5/30/2006 | Sold | $435,000+24.6%$242/sqft |
Source: Public Record Report a problem | ||
| 10/25/2004 | Sold | $349,000$194/sqft |
Source:  OCMLS #03-2055 Report a problem OCMLS #03-2055 Report a problem | ||
Public tax history
| Year | Property taxes | Tax assessment |
|---|---|---|
| 2024 | $5,113 +9.2% | $373,810 +3% |
| 2023 | $4,681 +3.2% | $362,930 +3% |
| 2022 | $4,536 +3.5% | $352,360 +3% |
| 2021 | $4,382 +4.4% | $342,100 +3% |
| 2020 | $4,198 | $332,140 +3% |
| 2019 | -- | $322,470 +3% |
| 2018 | $3,859 | $313,080 +3% |
| 2017 | $3,859 +7.6% | $303,970 +3% |
| 2016 | $3,587 | $295,120 +1.9% |
| 2015 | $3,587 +6.5% | $289,740 -0.3% |
| 2014 | $3,368 | $290,670 +3.3% |
| 2013 | $3,368 -2.3% | $281,490 -2.2% |
| 2012 | $3,446 +3.5% | $287,930 +3% |
| 2011 | $3,328 +3% | $279,550 |
| 2010 | $3,233 +3.2% | $279,550 +6.1% |
| 2009 | $3,131 +2.6% | $263,510 |
| 2008 | $3,052 +3.1% | $263,510 +6.1% |
| 2007 | $2,959 | $248,390 |
Find assessor info on the county website
Monthly payment
Est. payment
Payment breakdown
Explore the cost of this home by adjusting the details. Changes won't be saved.Climate risks
Neighborhood: 97341
Nearby schools
GreatSchools rating
- 6/10Taft Elementary SchoolGrades: 3-6Distance: 5.2 mi
- 6/10Taft Middle SchoolGrades: 7-8Distance: 5.2 mi
- 3/10Taft High SchoolGrades: 9-12Distance: 5.4 mi
Schools provided by the listing agent
- Middle: Taft
- High: Taft
Source: WVMLS. This data may not be complete. We recommend contacting the local school district to confirm school assignments for this home.
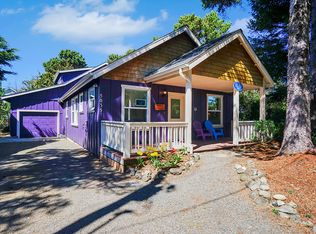
- $738,3003 bd3 ba2.1k sqft5035 E Belle Cir, Depoe Bay, OR 97341Off Market
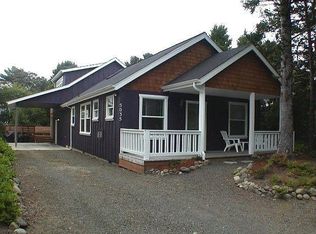
- $707,5003 bd3 ba2.1k sqft5035 Belle Cir, Depoe Bay, OR 97341Off Market
- $640,0003 bd4 ba1.7k sqft311 Kinnikinnick Way, Depoe Bay, OR 97341Sold
- $606,1003 bd4 ba1.7k sqft311 Kinnickinnick Ln, Depoe Bay, OR 97341Off Market
- $540,3003 bd4 ba1.7k sqft339 Kinnikinnick, Depoe Bay, OR 97341Off Market
- $576,5003 bd4 ba1.7k sqft339 Kinnikinnick Way, Depoe Bay, OR 97341Off Market
- $576,7003 bd4 ba1.7k sqft335 Kinnikinnick Way, Depoe Bay, OR 97341Off Market
- $595,5003 bd4 ba1.7k sqft315 Kinnikinnick Way, Depoe Bay, OR 97341Off Market
A local agent can set up tours, give advice and negotiate with sellers.
Similar homes
- $565,0003 bd2 ba1.2k sqft265 Bunchberry Way, Depoe Bay, OR 97341For Sale

 MLS ID #26-1178, Ed Tanabe, Emerald Coast Realty - Depoe Bay. OCMLS
 - $549,9002 bd3 ba1.1k sqft158 Elderberry Way, Depoe Bay, OR 97341For Sale
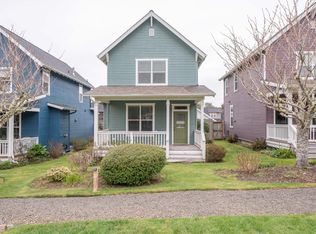 MLS ID #26-509, Marin Elizabeth Bova, Coldwell Banker Professional Group - Lincoln City. OCMLS
 - $479,0002 bd2 ba1.3k sqft4175 N Highway 101 APT L1, Depoe Bay, OR 97341Active
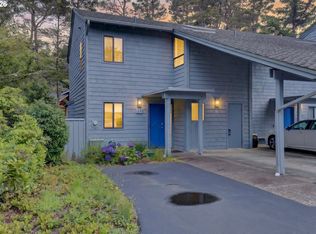
 MLS ID #796749389, Laura Allen, Redfin. RMLS (OR)
 - $549,0003 bd3 ba1.5k sqft60 Raven Ln, Depoe Bay, OR 97341For Sale
 MLS ID #LC-104769, Amy J. Plechaty, Emerald Coast Realty - Depoe Bay. OCMLS
 - $569,0003 bd3 ba2k sqft5460 Palisades Dr, Lincoln City, OR 97367For SaleMLS ID #26-930, Geoffrey Michael Groener, Emerald Coast Realty - Depoe Bay. OCMLS
- $617,5003 bd2 ba2.1k sqft3530 Evergreen Ave, Depoe Bay, OR 97341For SaleMLS ID #26-896, Leah Michelson, Taylor & Taylor Realty Company. OCMLS
- $625,0003 bd2 ba2.6k sqft340 NE Vista Terrace Ave, Depoe Bay, OR 97341ActiveMLS ID #342281805, Joe Robb, Knipe Realty ERA Powered. RMLS (OR)
- $635,9003 bd3 ba1.7k sqft108 SW Lancer St, Lincoln City, OR 97367For SaleMLS ID #26-213, Michele M Hallmark, Coldwell Banker Professional Group - Newport. OCMLS
- $499,9993 bd3 ba1.5k sqft250 SE Hazelton Pl, Depoe Bay, OR 97341For SaleMLS ID #LC-105275, Sean Corbett, Taylor & Taylor Realty Company. OCMLS
- $508,0003 bd2 ba1.3k sqft411 SE Winchell St, Depoe Bay, OR 97341For SaleMLS ID #26-161, Sonja S. Lovas, Martek Real Estate. OCMLS
- $498,0002 bd2 ba1.1k sqft225 Monterey Ave, Lincoln City, OR 97367For SaleMLS ID #26-804, Geoffrey Michael Groener, Emerald Coast Realty - Depoe Bay. OCMLS
- $395,0002 bd1 ba1.1k sqft5045 S Highway 101, Depoe Bay, OR 97341For SaleMLS ID #LC-104876, Robert Vincent, Taylor & Taylor Realty Company. OCMLS
- $499,0003 bd3 ba1.4k sqft45 Sijota St, Gleneden Beach, OR 97388For SaleMLS ID #26-1618, Christine Hansen, Far West Realty Company. OCMLS
- $819,0002 bd3 ba2.6k sqft1483 SW Tintinnabulary, Depoe Bay, OR 97341ActiveMLS ID #181241923, Donovan Birch, John L. Scott. RMLS (OR)
- $545,0003 bd2 ba2k sqft1255 NE Lakewood, Lincoln City, OR 97367For SaleMLS ID #26-1871, Brian B Porter, OPT. OCMLS
- $575,0003 bd2 ba1.7k sqft5248 NE Voyage Ave, Lincoln City, OR 97367For SaleMLS ID #26-1917, Sarah B Johnson, Taylor & Taylor Realty Company. OCMLS
- $545,0002 bd2 ba1.7k sqft2992 NE 26th St, Lincoln City, OR 97367For SaleMLS ID #26-1819, Amy Graham, Taylor & Taylor Realty Company. OCMLS
- $535,0003 bd2 ba1.2k sqft4161 SE Inlet Ave, Lincoln City, OR 97367For SaleMLS ID #26-146, Kimberly J Jackson, Coldwell Banker Professional Group - Lincoln City. OCMLS
- $510,0003 bd2 ba1.6k sqft2535 NE Big Creek Rd, Newport, OR 97365For SaleMLS ID #26-1826, Michelle Barnes, Taylor & Taylor Realty Company. OCMLS
- $789,0003 bd3 ba1.9k sqft170 SW Cormorant, Depoe Bay, OR 97341For SaleMLS ID #26-1568, Amy J. Plechaty, Emerald Coast Realty - Depoe Bay. OCMLS
