This comfortable, low maintenance home on Mesa Rim, overlooking Hotchkiss with views of Mt. Gunnison, Mt. Lamborn, Saddle Mountain, and the needle & Castle rock mountains! Inside enjoy laminate flooring, wainscoting, newer cabinets & countertops in kitchen. Breakfast bar & stainless steel appliances. Newer windows and insulation makes it comfortable and warm. With 2 bedrooms and 2 bathrooms on main level, a covered porch to look at the mountain views, along with a covered back porch that can be closed in. Low maintenance with metal roof & vinyl siding. The yard has garden spots. Mostly xeriscaping, there is an area of grass. A little shop with 22amp and lots of storage space. The basement can be a space for guests or to rent out with a separate entrance, and has a living room space, kitchen, 3/4 bath & 2 bedrooms, and RV parking! Does this sound like what you've been looking for? Set up a showing today and take a look!
Sold for $313,000
$313,000
319 Knob Hill Dr, Hotchkiss, CO 81419
4beds
3baths
1,696sqft
Single Family Residence
Built in 1984
0.3 Acres Lot
$375,000 Zestimate®
$185/sqft
$2,291 Estimated rent
Home value
$375,000
$334,000 - $416,000
$2,291/mo
Zestimate® history
Owner options
List your home for rent
$2,291/mo
Rent Zestimate®
Find your next renter with Zillow Rental Manager. Plus, with online applications, you can quickly screen prospective tenants – for free.
$2,291/mo
Rent Zestimate®
Refinance and save
$1,810/mo
Est. payment
Refinancing to a lower rate could help reduce your monthly payments and save thousands over the life of the loan.
$1,810/mo
Est. payment
Explore your selling options
Work with a Zillow partner agent
Leverage their expertise and Zillow's premium Showcase listings to get your home seen by more buyers.
Get startedList with your own agent
Get your home in front of millions of buyers by listing it on Zillow.
Learn how to do itSell it yourself
Take full control of how buyers see your home on Zillow by listing For Sale by Owner (FSBO).
List your homeWhat's special
Zillow last checked:
Listing updated:
Listed by:
BRENDA SULLIVAN 970-201-4008,
BRAY REAL ESTATE
Bought with:
NON MEMBER
GRAND JUNCTION AREA REALTOR ASSOC
Source: GJARA,MLS#: 20241455
Facts & features
Interior
Bedrooms & bathrooms
- Bedrooms: 4
- Bathrooms: 3
Primary bedroom
- Level: Main
- Dimensions: 11x12' 9"
Bedroom 2
- Level: Main
- Dimensions: 8.4x12.7
Bedroom 3
- Level: Basement
- Dimensions: 9.3x11.3
Bedroom 4
- Level: Basement
- Dimensions: 8x10
Dining room
- Level: Main
- Dimensions: -
Family room
- Dimensions: -
Kitchen
- Level: Main
- Dimensions: 11'10"x12'3"
Laundry
- Level: Main
- Dimensions: 6 x 6'10"
Living room
- Level: Main
- Dimensions: 12' 8" x 27
Other
- Level: Basement
- Dimensions: 11.4 x 14.7
Heating
- Electric, Forced Air, Natural Gas
Cooling
- Evaporative Cooling
Appliances
- Included: Dryer, Dishwasher, Electric Oven, Electric Range, Disposal, Microwave, Refrigerator, Water Softener Owned, Washer
Features
- Ceiling Fan(s), Granite Counters, Kitchen/Dining Combo, Main Level Primary, Vaulted Ceiling(s)
- Flooring: Carpet, Laminate, Linoleum
- Basement: Block
- Has fireplace: No
- Fireplace features: None
Interior area
- Total structure area: 1,696
- Total interior livable area: 1,696 sqft
Property
Parking
- Total spaces: 2
- Parking features: Carport
- Garage spaces: 2
- Has carport: Yes
Accessibility
- Accessibility features: Accessible Approach with Ramp
Features
- Patio & porch: Covered, Deck, Screened
- Exterior features: Shed
- Fencing: Chain Link
Lot
- Size: 0.3 Acres
- Dimensions: 186 x 146 x 94 x 85
- Features: Xeriscape
Details
- Additional structures: Shed(s), Workshop
- Parcel number: 324330302010
- Zoning description: RSF
Construction
Type & style
- Home type: SingleFamily
- Architectural style: Ranch
- Property subtype: Single Family Residence
Materials
- Manufactured, Vinyl Siding
- Foundation: Block
- Roof: Metal
Condition
- Year built: 1984
Utilities & green energy
- Sewer: Connected
- Water: Public
Green energy
- Water conservation: Water-Smart Landscaping
Community & HOA
HOA
- Has HOA: No
- Services included: None
Location
- Region: Hotchkiss
- Elevation: 5331
Financial & listing details
- Price per square foot: $185/sqft
- Date on market: 4/10/2024
- Road surface type: Gravel
Price history
| Date | Event | Price |
|---|---|---|
| 6/24/2024 | Sold | $313,000-2.2%$185/sqft |
Source: GJARA #20241455 Report a problem | ||
| 5/13/2024 | Pending sale | $320,000$189/sqft |
Source: GJARA #20241455 Report a problem | ||
| 5/6/2024 | Listed for sale | $320,000$189/sqft |
Source: GJARA #20241455 Report a problem | ||
| 5/6/2024 | Pending sale | $320,000$189/sqft |
Source: GJARA #20241455 Report a problem | ||
| 4/11/2024 | Listed for sale | $320,000$189/sqft |
Source: GJARA #20241455 Report a problem | ||
Public tax history
Tax history is unavailable.
Neighborhood: 81419
Nearby homes
- $271,8003 bd1 ba836 sqft317 Knob Hill Circle Dr, Hotchkiss, CO 81419Off Market
- $293,7002 bd2 ba1k sqft321 Knob Hill Circle Dr, Hotchkiss, CO 81419Off Market
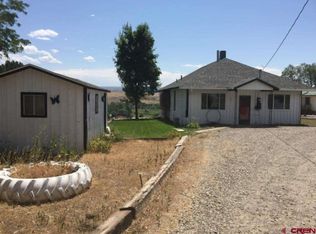
- $313,0004 bd3 ba1.6k sqft319 Knob Hill Circle Dr, Hotchkiss, CO 81419Sold
- $144,5002 bd1 ba816 sqft310 Knob Hill Circle Dr, Hotchkiss, CO 81419Off Market
- $165,600-- bd-- ba-- sqft310 Knob Hill Circle Dr, Hotchkiss, CO 81419Off Market
- $218,6003 bd1 ba1.2k sqft140 E Orchard St, Hotchkiss, CO 81419Off Market
- $335,3002 bd2 ba1.3k sqft154 E Orchard St, Hotchkiss, CO 81419Off Market
- $361,5002 bd1 ba2.6k sqft357 E Ash Ln, Hotchkiss, CO 81419Off Market
Nearby schools
GreatSchools rating
- 6/10Hotchkiss Elementary SchoolGrades: PK-8Distance: 0.4 mi
- 6/10Hotchkiss High SchoolGrades: 9-12Distance: 1.4 mi
- 6/10Paonia Elementary SchoolGrades: PK-8Distance: 8.3 mi
Schools provided by the listing agent
- Elementary: Hotchkiss K-8
- Middle: Hotchkiss
- High: Hotchkiss
Source: GJARA. This data may not be complete. We recommend contacting the local school district to confirm school assignments for this home.


Get pre-qualified for a loan
At Zillow Home Loans, we can pre-qualify you in as little as 5 minutes with no impact to your credit score.An equal housing lender. NMLS #10287.
- Colorado
- Delta County
- Hotchkiss
- 81419
- 319 Knob Hill Dr
