Skip main navigation
Off market
  • $505,200

    319 Lancelot Dr, Clemson, SC 29631

    4beds
    2,400sqft
    SingleFamily
    Built in 2007
    0.89 Acres Lot
    $505,200 Zestimate®
    $211/sqft
    $2,929 Estimated rent

    Home value

    $505,200

    $475,000 - $536,000

    $2,929/mo

    Zestimate® history
    Loading
    Loading...

    Owner options

    List your home for rent

    $2,929/mo

    Rent Zestimate®

    Find your next renter with Zillow Rental Manager. Plus, with online applications, you can quickly screen prospective tenants – for free.

    Learn more

    $2,929/mo

    Rent Zestimate®

    Refinance and save

    $2,910/mo

    Est. payment

    Refinancing to a lower rate could help reduce your monthly payments and save thousands over the life of the loan.

    See today's rates

    $2,910/mo

    Est. payment

    Explore your selling options

    Work with a Zillow partner agent

    Leverage their expertise and Zillow's premium Showcase listings to get your home seen by more buyers.

    Get started

    List with your own agent

    Get your home in front of millions of buyers by listing it on Zillow.

    Learn how to do it

    Sell it yourself

    Take full control of how buyers see your home on Zillow by listing For Sale by Owner (FSBO).

    List your home

    What's special

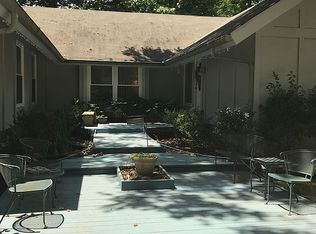
    Listed $10,000 below June 2018's appraised value as sellers are ready to move! When you purchase this beautiful home, with many upgrades, you may already have equity! Rare in today's market. FOR SHOWING, CALL RON @ 864.650.2171. Are you ready to fall in love with your next home? This beautiful move-in ready single-owner home has been meticulously maintained both inside and out! House sits on large lot in desirable Camelot subdivision in close proximity to Clemson University, downtown, and Clemson Elementary. You can walk to Patrick Square and shop at the weekly farmer’s market, enjoy movies in the park, and dine at a variety of restaurants. As a single entry neighborhood, Camelot is a safe place for your kids to play and enjoy meeting your neighbors while strolling with your family or dogs. Walk down your beautifully manicured driveway and cross the street to the city park with facilities for both recreation and picnicking along with wonderful walking trails. From the open-concept kitchen and living space to shaded backyard and deck, there is plenty of room for the whole family to enjoy, entertain, and make memories. Enjoy gatherings in the generously-sized living/dining/ area graced with vaulted pine ceiling and gas log fireplace with stone hearth, huge windows and door leading to rear deck. Cook for your family or friends in large eat-in kitchen as it features tall cabinets with a lot of storage space, granite countertops, and Electrolux stainless appliances (flat top stove with double ovens, dishwasher, side by side refrigerator, and overhead convection microwave). Two bedrooms at one end are separated by a Jack and Jill bathroom and master bedroom is at opposing end of house. The divine master suite presents trey ceilings and recessed lighting. En-suite bath includes shower, luxurious jetted tub, double sinks, separate toilet area and leads into generous walk-in closet. Across from master entrance are stairs leading to a large fourth bedroom or bonus room boasting shelves and closet. Highlights include custom plantation shutters, high ceilings, and a radio/intercom system throughout house and on deck and front porch. House also has Beam central vacuum system. Large 2 car garage features a 20+ foot ceiling, has shelving for storage, and enough extra space for a second refrigerator, barbeque grill, etc. Driveway includes extra parking pad. Unfinished basement has outside entrance with double doors (2 windows on each side), slab floor, stud walls, plumbing for full bath, lights, and is wired for electricity. Home sits on a +/- .89 acre double lot which has a garden, rock pond with fountains, natural stone fire pit, landing for swing, landscape lighting, and hardwood trees. House is surrounded by mature trees so views from almost any window include hummingbirds, a variety of songbirds, owls, hawks, chipmunks, and squirrels. It is hard to list all indoor and outdoor features of this stunning home. Schedule a tour today! Call Ron at 864.650.2171. Seller will co-op with buyer's realtor

    This property is off market, which means it's not currently listed for sale or rent on Zillow. This may be different from what's available on other websites or public sources.

    Facts & features

    Interior

    Bedrooms & bathrooms
    • Bedrooms: 4
    • Bathrooms: 3
    • Full bathrooms: 2
    • 1/2 bathrooms: 1
    • Main level bedrooms: 3
    Heating
    • Forced air, Heat pump, Electric, Gas
    Cooling
    • Central
    Appliances
    • Included: Dishwasher, Garbage disposal, Microwave, Range / Oven, Refrigerator
    • Laundry: Laundry Room, Electric Dryer Hookup
    Features
    • Ceiling Fan(s), Jetted Tub, Intercom, Central Vacuum, Walk-In Closet(s), Gas Logs, Granite Counters, Fireplace, Cathedral Ceiling(s), Plantation Shutters, Tray Ceiling(s), Jack and Jill Bath, Walk-In Shower, Dryer Connection-Electric, Blinds, Electric Garage Door, Some 9' Ceilings, Smoke Detector
    • Flooring: Tile, Carpet, Hardwood
    • Windows: Insulated Windows, Plantation Shutters, Blinds, Tilt-Out Windows, Vinyl Windows
    • Basement: Unfinished
    • Has fireplace: Yes
    Interior area
    • Total interior livable area: 2,400 sqft
    • Finished area below ground: 0

    Property

    Parking
    • Total spaces: 3
    • Parking features: Garage - Attached, Off-street
    Features
    • Patio & porch: Deck, Front Porch
    • Exterior features: Shingle, Stone, Vinyl, Wood, Cement / Concrete
    • Spa features: Bath
    • Has view: Yes
    • View description: Park
    Lot
    • Size: 0.89 Acres
    • Features: Wooded, Gentle Sloping, Underground Utilities, Shade Trees
    Details
    • Additional structures: Garage(s)
    • Parcel number: 406417103518
    • Special conditions: For Sale
    • Other equipment: Satellite Dish, Intercom

    Construction

    Type & style
    • Home type: SingleFamily
    • Architectural style: Two Story, Traditional
    Materials
    • Frame
    • Foundation: Other
    • Roof: Composition
    Condition
    • Year built: 2007
    Details
    • Builder name: Sam Byler

    Utilities & green energy

    • Sewer: Public Sewer
    • Water: Public

    Community & neighborhood

    Security
    • Security features: Smoke Detector(s)
    Location
    • Region: Clemson

    HOA & financial

    HOA
    • Has HOA: Yes
    • HOA fee: $5 monthly
    • Services included: Street Lights

    Other

    Other facts
    • Sewer: Public Sewer
    • WaterSource: Public
    • Flooring: Carpet, Hardwood, Ceramic Tile
    • Heating: Forced Air, Electric, Natural Gas, Heat Pump
    • Appliances: Dishwasher, Refrigerator, Disposal, Convection Oven, Electric Water Heater, Microwave - Built In, Range/Oven-Electric, Cooktop - Smooth
    • FireplaceYN: true
    • InteriorFeatures: Ceiling Fan(s), Jetted Tub, Intercom, Central Vacuum, Walk-In Closet(s), Gas Logs, Granite Counters, Fireplace, Cathedral Ceiling(s), Plantation Shutters, Tray Ceiling(s), Jack and Jill Bath, Walk-In Shower, Dryer Connection-Electric, Blinds, Electric Garage Door, Some 9' Ceilings, Smoke Detector
    • GarageYN: true
    • ArchitecturalStyle: Two Story, Traditional
    • AttachedGarageYN: true
    • Basement: Unfinished, Workshop, Walk-Out Access, Interior Entry, Daylight
    • ExteriorFeatures: Deck, Satellite Dish, Landscape Lighting, Driveway - Concrete, Insulated Windows, Porch-Front, Tilt-Out Windows, Vinyl Windows
    • HeatingYN: true
    • PatioAndPorchFeatures: Deck, Front Porch
    • CoolingYN: true
    • AssociationYN: 1
    • RoomsTotal: 6
    • CommunityFeatures: Playground, Walking Trail, Pets Allowed
    • ConstructionMaterials: Stone, Concrete, Vinyl Siding, Ceramic Tile, Architectural Shingles, Hardwood
    • Cooling: Heat Pump, Central Air
    • LotFeatures: Wooded, Gentle Sloping, Underground Utilities, Shade Trees
    • PetsAllowed: Yes
    • WindowFeatures: Insulated Windows, Plantation Shutters, Blinds, Tilt-Out Windows, Vinyl Windows
    • LaundryFeatures: Laundry Room, Electric Dryer Hookup
    • OtherStructures: Garage(s)
    • OtherEquipment: Satellite Dish, Intercom
    • PossibleUse: Single Family
    • SecurityFeatures: Smoke Detector(s)
    • ParkingFeatures: Attached Garage
    • BelowGradeFinishedArea: 0
    • MainLevelBedrooms: 3
    • SpaFeatures: Bath
    • FoundationDetails: Basement
    • SpecialListingConditions: For Sale
    • Roof: Architectural Shingles
    • RangeArea: .50 to .99
    • AssociationFeeIncludes: Street Lights
    • BuildingFeatures: Formal Dining Room, Laundry Room, Breakfast Area
    • BuilderName: Sam Byler

    Price history

    DateEventPrice
    3/24/2021Listing removed--
    Source: Owner Report a problem
    6/15/2020Sold$340,000$142/sqft
    Source: Public Record Report a problem
    6/1/2020Pending sale$340,000$142/sqft
    Source: Owner Report a problem
    3/31/2020Price change$340,000-2.9%$142/sqft
    Source: Owner Report a problem
    1/25/2020Listed for sale$350,000+2.9%$146/sqft
    Source: Owner Report a problem
    11/26/2019Listing removed$340,000$142/sqft
    Source: I Save Realty #20217313 Report a problem
    7/18/2019Price change$340,000-2.8%$142/sqft
    Source: I Save Realty #20217313 Report a problem
    7/11/2019Price change$349,900-2.8%$146/sqft
    Source: I Save Realty #20217313 Report a problem
    6/21/2019Price change$359,900-1.4%$150/sqft
    Source: I Save Realty #20217313 Report a problem
    5/22/2019Listed for sale$365,000+7.4%$152/sqft
    Source: Owner Report a problem
    3/22/2019Listing removed$340,000$142/sqft
    Source: iSave Realty #1376147 Report a problem
    11/8/2018Price change$340,000-1.2%$142/sqft
    Source: iSave Realty #1376147 Report a problem
    9/7/2018Price change$344,000-1.7%$143/sqft
    Source: Owner Report a problem
    9/3/2018Price change$349,900-3.9%$146/sqft
    Source: Owner Report a problem
    8/1/2018Price change$364,000-2.7%$152/sqft
    Source: iSave Realty #1372882 Report a problem
    7/12/2018Price change$374,000-1.3%$156/sqft
    Source: Owner Report a problem
    7/4/2018Listed for sale$379,000$158/sqft
    Source: Owner Report a problem

    Public tax history

    YearProperty taxesTax assessment
    2025$2,378 +10%$15,640 +15%
    2024$2,162 +5.3%$13,600
    2023$2,054 +2%$13,600
    2022$2,013 -1.9%$13,600
    2021$2,053 +54.8%$13,600 +47.3%
    2020$1,326 $9,232 +0%
    2019$1,326 -5%$9,230 +3.9%
    2018$1,396 +7.1%$8,880
    2017$1,304 $8,880
    2015$1,304 $8,880

    Find assessor info on the county website

    Neighborhood: 29631

    Nearby schools

    GreatSchools rating
    Schools provided by the listing agent
    • Elementary: Clemson Elem
    • Middle: R.C. Edwards Middle
    • High: D.W. Daniel High

    Source: The MLS. This data may not be complete. We recommend contacting the local school district to confirm school assignments for this home.

    Get a cash offer in 3 minutes
    Find out how much your home could sell for in as little as 3 minutes with a no-obligation cash offer.
    Estimated market value
    $505,200
    Get a cash offer in 3 minutes
    Find out how much your home could sell for in as little as 3 minutes with a no-obligation cash offer.
    Estimated market value
    $505,200