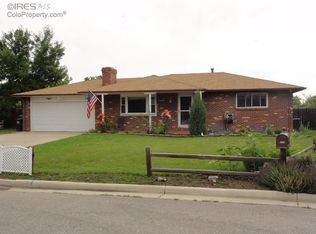
Homesteader's paradise! The owners of this .25 acre property have completely transformed it into a producing mini urban farm! This solid home features large open family rooms and exterior space. Many spaces have been remodeled and there is still some rooms to add your personal touch. The garage is oversized with a great workshop area. On the property is a large lap pool with brand new deck, 10+ raised beds with sun/hail cover and automatic irrigation, and 2 pens/coops for poultry/goats, an even a sauna/shed project that could be turned into a greenhouse. All the perennial herbs and fruit trees are organic. Inside is central air with a smart thermostat and a gas fireplace and double paned windows for all year round temperature control. The upstairs bathroom has been completely renovated and all 4 bedrooms have been updated with new floors/paint/ect. There are 2 living rooms and an adorable kitchen and dining room that look out to the garden and chicken pens. The stairs were also recently redone as well as outlets and baseboards. Come live your dreams on the cutest urban farm ever! The Derby Hill neighborhood is a friendly area with NO HOA, a beautiful park and just minutes away from grocery stores, open space and bike paths, downtown Loveland, and the garden/feed stores.
Sold for $475,000
$475,000
319 Lark Pl, Loveland, CO 80537
4beds
2,301sqft
Single Family Residence
Built in 1976
10,867 Square Feet Lot
$557,300 Zestimate®
$206/sqft
$3,069 Estimated rent
Home value
$557,300
$529,000 - $585,000
$3,069/mo
Zestimate® history
Owner options
List your home for rent
$3,069/mo
Rent Zestimate®
Find your next renter with Zillow Rental Manager. Plus, with online applications, you can quickly screen prospective tenants – for free.
$3,069/mo
Rent Zestimate®
Refinance and save
$2,789/mo
Est. payment
Refinancing to a lower rate could help reduce your monthly payments and save thousands over the life of the loan.
$2,789/mo
Est. payment
Explore your selling options
Work with a Zillow partner agent
Leverage their expertise and Zillow's premium Showcase listings to get your home seen by more buyers.
Get startedList with your own agent
Get your home in front of millions of buyers by listing it on Zillow.
Learn how to do itSell it yourself
Take full control of how buyers see your home on Zillow by listing For Sale by Owner (FSBO).
List your homeWhat's special
Zillow last checked:
Listing updated:
Listed by:
Meagan Griesel 970-663-0700,
Group Loveland
Bought with:
Jackie Lagasse Evensen, 100087780
Live West Realty
Source: IRES as distributed by MLS GRID,MLS#: 994376
Facts & features
Interior
Bedrooms & bathrooms
- Bedrooms: 4
- Bathrooms: 3
- Full bathrooms: 1
- 3/4 bathrooms: 2
Primary bedroom
- Description: Luxury Vinyl
- Features: 3/4 Primary Bath
- Level: Upper
- Area: 180 Square Feet
- Dimensions: 12 x 15
Bedroom 2
- Description: Luxury Vinyl
- Level: Upper
- Area: 130 Square Feet
- Dimensions: 13 x 10
Bedroom 3
- Description: Luxury Vinyl
- Level: Lower
- Area: 143 Square Feet
- Dimensions: 11 x 13
Bedroom 4
- Description: Luxury Vinyl
- Level: Lower
- Area: 143 Square Feet
- Dimensions: 11 x 13
Dining room
- Description: Luxury Vinyl
- Level: Upper
- Area: 100 Square Feet
- Dimensions: 10 x 10
Kitchen
- Description: Luxury Vinyl
- Level: Upper
- Area: 110 Square Feet
- Dimensions: 11 x 10
Laundry
- Description: Vinyl
- Level: Lower
- Area: 78 Square Feet
- Dimensions: 6 x 13
Living room
- Description: Luxury Vinyl
- Level: Upper
- Area: 210 Square Feet
- Dimensions: 15 x 14
Recreation room
- Description: Carpet
- Level: Lower
- Area: 375 Square Feet
- Dimensions: 15 x 25
Heating
- Forced Air
Appliances
- Included: Electric Range, Dishwasher, Refrigerator
Features
- Separate Dining Room, Sauna
- Windows: Window Coverings
- Basement: None
- Has fireplace: Yes
- Fireplace features: Gas, Great Room
Interior area
- Total structure area: 2,301
- Total interior livable area: 2,301 sqft
- Finished area above ground: 2,301
Property
Parking
- Total spaces: 2
- Parking features: Garage - Attached
- Attached garage spaces: 2
- Details: Attached
Features
- Levels: Bi-Level
- Patio & porch: Patio, Deck
- Exterior features: Balcony
- Has private pool: Yes
- Pool features: Private
- Fencing: Fenced,Wood,Chain Link
Lot
- Size: 10,867 Square Feet
- Features: Cul-De-Sac, Level, Paved, Sidewalks
Details
- Parcel number: R0507571
- Zoning: R1
- Special conditions: Private Owner
Construction
Type & style
- Home type: SingleFamily
- Property subtype: Single Family Residence
Materials
- Frame, Wood Siding
- Roof: Composition
Condition
- New construction: No
- Year built: 1976
Utilities & green energy
- Electric: City
- Gas: Xcel Energy
- Water: City
- Utilities for property: Natural Gas Available, Electricity Available, Cable Available, Satellite Avail, High Speed Avail
Community & HOA
Community
- Security: Fire Alarm
- Subdivision: Derby Hill
HOA
- Has HOA: No
Location
- Region: Loveland
Financial & listing details
- Price per square foot: $206/sqft
- Tax assessed value: $531,400
- Annual tax amount: $2,066
- Date on market: 8/16/2023
- Listing terms: Cash,Conventional,FHA,VA Loan
- Electric utility on property: Yes
- Road surface type: Asphalt
Price history
| Date | Event | Price |
|---|---|---|
| 9/22/2023 | Sold | $475,000$206/sqft |
Source:  IRES as distributed by MLS GRID #994376 Report a problem IRES as distributed by MLS GRID #994376 Report a problem | ||
| 8/16/2023 | Listed for sale | $475,000+30.1%$206/sqft |
Source: IRES as distributed by MLS GRID #994376 Report a problem | ||
| 12/9/2020 | Sold | $365,000+1.4%$159/sqft |
Source: IRES as distributed by MLS GRID #928092 Report a problem | ||
| 11/5/2020 | Listed for sale | $360,000$156/sqft |
Source: Group Loveland #928092 Report a problem | ||
Public tax history
| Year | Property taxes | Tax assessment |
|---|---|---|
| 2025 | $2,840 +28% | $33,212 +5.5% |
| 2024 | $2,219 +7.4% | $31,491 -13.6% |
| 2023 | $2,066 -2.7% | $36,429 +40.3% |
| 2022 | $2,123 +33.1% | $25,965 -2.8% |
| 2021 | $1,595 +1.7% | $26,713 +33.2% |
| 2020 | $1,568 +27.6% | $20,055 -0.7% |
| 2019 | $1,229 | $20,196 -8.8% |
| 2018 | $1,229 | $22,133 |
| 2017 | $1,229 +16.1% | $22,133 +26.4% |
| 2016 | $1,058 +52.3% | $17,512 +0% |
| 2015 | $695 -36.2% | $17,510 +20.8% |
| 2014 | $1,090 | $14,490 |
| 2013 | -- | $14,490 -6.5% |
| 2012 | -- | $15,490 |
| 2011 | -- | $15,490 +1% |
| 2010 | -- | $15,330 |
| 2009 | -- | $15,330 -10% |
| 2008 | -- | $17,030 |
| 2007 | -- | $17,030 -6.1% |
| 2006 | -- | $18,130 |
| 2005 | -- | $18,130 +5.9% |
| 2004 | -- | $17,120 -2.1% |
| 2002 | -- | $17,490 |
| 2001 | -- | $17,490 |
Find assessor info on the county website
Neighborhood: 80537
Nearby homes
- $451,1004 bd2 ba1.8k sqft331 Lark Pl, Loveland, CO 80537Off Market
- $448,7004 bd2 ba1.9k sqft318 Lark Pl, Loveland, CO 80537Off Market
- $458,1003 bd3 ba2.1k sqft229 23rd St SE, Loveland, CO 80537Off Market

- $465,1004 bd2 ba2.5k sqft241 23rd St SE, Loveland, CO 80537Off Market
- $408,0002 bd1 ba1.3k sqft306 22nd St SE, Loveland, CO 80537Off Market
- $434,1003 bd2 ba2.3k sqft240 22nd St SE, Loveland, CO 80537Off Market
- $400,3003 bd1 ba1k sqft228 22nd St SE, Loveland, CO 80537Off Market
- $459,2003 bd1 ba1.5k sqft343 Lark Pl, Loveland, CO 80537Off Market
Nearby schools
GreatSchools rating
- 6/10Truscott Elementary SchoolGrades: K-5Distance: 2 mi
- 4/10Bill Reed Middle SchoolGrades: 6-8Distance: 1.7 mi
- 6/10Thompson Valley High SchoolGrades: 9-12Distance: 1.9 mi
Schools provided by the listing agent
- Elementary: Truscott
- Middle: Bill Reed
- High: Thompson Valley
Source: IRES as distributed by MLS GRID. This data may not be complete. We recommend contacting the local school district to confirm school assignments for this home.
Get a cash offer in 3 minutes
Find out how much your home could sell for in as little as 3 minutes with a no-obligation cash offer.
Estimated market value
$557,300
Get a cash offer in 3 minutes
Find out how much your home could sell for in as little as 3 minutes with a no-obligation cash offer.
Estimated market value
$557,300
- Colorado
- Larimer County
- Loveland
- 80537
- 319 Lark Pl
Nearby cities
Nearby zip codes
Other Loveland Topics
