Our homeowner wants to make your buyer's dream come true! Additional benefits our seller can offer to your buyer are: willing to contribute 2% towards buyer's closing cost, and down payment assistance loan. You can find out the specifics by reaching out to the listing agent. $20k in renovations and now move-in ready! This exceptional 4 bed, 2 bath, 2 car garage property boasts 2164 sf with a brick and stone exterior.
The interior has fresh paint and brand-new carpet in bedrooms. Additional updates in progress include new bathroom countertops, faucets, handles, backsplash to master tub, framing mirrors in bathroom, paint and repair exterior patio, paint master shower and paint fireplace. Enjoy the inviting open concept floor plan featuring a cozy wood-burning fireplace, updated kitchen with a stylish glass tile backsplash, luxurious Corian countertops, and top-of-the-line stainless steel appliances, including a smooth glass cooktop. The office could easily become a 5th bedroom if needed. The thoughtfully designed split floor plan includes dual sinks in both bathrooms and generous walk-in closets. Step outside to a large wood-fenced backyard with an extended covered patio, perfect for entertaining or relaxation. With a new roof and a 3-year-old air conditioning system, this home checks all the boxes for comfort and style. You can't find a better priced home in this area for all this 4 -bedroom has to offer. Schedule a showing today before this steal is gone!
Sold
Street View
Price Unknown
319 Laurel Ln, Fate, TX 75087
4beds
2,164sqft
Single Family Residence
Built in 2009
7,448 Square Feet Lot
$285,500 Zestimate®
$--/sqft
$2,132 Estimated rent
Home value
$285,500
$263,000 - $308,000
$2,132/mo
Zestimate® history
Owner options
List your home for rent
$2,132/mo
Rent Zestimate®
Find your next renter with Zillow Rental Manager. Plus, with online applications, you can quickly screen prospective tenants – for free.
$2,132/mo
Rent Zestimate®
Refinance and save
$99/mo
Est. payment
Refinancing to a lower rate could help reduce your monthly payments and save thousands over the life of the loan.
$99/mo
Est. payment
Explore your selling options
Work with a Zillow partner agent
Leverage their expertise and Zillow's premium Showcase listings to get your home seen by more buyers.
Get startedList with your own agent
Get your home in front of millions of buyers by listing it on Zillow.
Learn how to do itSell it yourself
Take full control of how buyers see your home on Zillow by listing For Sale by Owner (FSBO).
List your homeWhat's special
Cozy wood-burning fireplaceFresh paintBrick and stone exteriorOpen concept floor planExtended covered patioLarge wood-fenced backyardStainless steel appliances
Zillow last checked:
Listing updated:
Listed by:
Chris Watters 0567369 214-764-5241,
Watters International Realty 214-764-5241,
Dana Howard 0732017 682-424-1368,
Watters International Realty
Bought with:
Dennis Gullion
Gullion Properties LLC
Source: NTREIS,MLS#: 20803125
Facts & features
Interior
Bedrooms & bathrooms
- Bedrooms: 4
- Bathrooms: 2
- Full bathrooms: 2
Primary bedroom
- Features: Ceiling Fan(s), Walk-In Closet(s)
- Level: First
Primary bathroom
- Features: Dual Sinks, En Suite Bathroom
- Level: First
Living room
- Features: Ceiling Fan(s), Fireplace
- Level: First
Office
- Level: First
Heating
- Central, Electric, Fireplace(s)
Cooling
- Central Air, Ceiling Fan(s), Electric
Appliances
- Included: Dishwasher, Electric Cooktop, Electric Oven, Electric Range, Electric Water Heater, Disposal, Microwave
- Laundry: Laundry in Utility Room
Features
- Eat-in Kitchen, Open Floorplan, Pantry, Cable TV, Walk-In Closet(s)
- Flooring: Carpet, Ceramic Tile, Luxury Vinyl Plank
- Windows: Window Coverings
- Has basement: No
- Number of fireplaces: 1
- Fireplace features: Family Room, Masonry, Wood Burning
Interior area
- Total interior livable area: 2,164 sqft
Property
Parking
- Total spaces: 2
- Parking features: Garage Faces Front, Garage, Garage Door Opener
- Attached garage spaces: 2
Features
- Levels: One
- Stories: 1
- Patio & porch: Patio, Covered
- Exterior features: Rain Gutters
- Pool features: None
- Fencing: Back Yard,Wood
Lot
- Size: 7,448 Square Feet
- Features: Level, Subdivision, Few Trees
Details
- Parcel number: 000000079172
Construction
Type & style
- Home type: SingleFamily
- Architectural style: Detached
- Property subtype: Single Family Residence
Materials
- Brick
- Foundation: Slab
- Roof: Composition,Shingle
Condition
- Year built: 2009
Utilities & green energy
- Sewer: Public Sewer
- Water: Public
- Utilities for property: Electricity Connected, Phone Available, Sewer Available, Water Available, Cable Available
Community & HOA
Community
- Features: Curbs, Sidewalks
- Security: Carbon Monoxide Detector(s), Smoke Detector(s)
- Subdivision: Spring Meadow Ph 2
HOA
- Has HOA: Yes
- Services included: Association Management, Maintenance Grounds
- HOA fee: $99 quarterly
- HOA name: Fate Spring Meadow HOA
- HOA phone: 210-494-0659
Location
- Region: Fate
Financial & listing details
- Tax assessed value: $317,097
- Annual tax amount: $5,389
- Date on market: 12/31/2024
- Cumulative days on market: 253 days
- Listing terms: Cash,Conventional,FHA,Other,Texas Vet,VA Loan
- Electric utility on property: Yes
Price history
| Date | Event | Price |
|---|---|---|
| 4/18/2025 | Sold | -- |
Source: NTREIS #20803125 Report a problem | ||
| 4/3/2025 | Pending sale | $307,900$142/sqft |
Source: NTREIS #20803125 Report a problem | ||
| 3/27/2025 | Contingent | $307,900$142/sqft |
Source: NTREIS #20803125 Report a problem | ||
| 3/7/2025 | Price change | $307,900-0.3%$142/sqft |
Source: NTREIS #20803125 Report a problem | ||
| 2/27/2025 | Price change | $308,900-0.3%$143/sqft |
Source: NTREIS #20803125 Report a problem | ||
| 2/8/2025 | Price change | $309,900-1.6%$143/sqft |
Source: NTREIS #20803125 Report a problem | ||
| 1/17/2025 | Price change | $314,900-3.1%$146/sqft |
Source: NTREIS #20803125 Report a problem | ||
| 12/31/2024 | Listed for sale | $324,900-1.2%$150/sqft |
Source: NTREIS #20803125 Report a problem | ||
| 10/11/2024 | Listing removed | $329,000-2.4%$152/sqft |
Source: NTREIS #20675980 Report a problem | ||
| 9/30/2024 | Listed for sale | $337,000$156/sqft |
Source: NTREIS #20675980 Report a problem | ||
| 9/19/2024 | Listing removed | $337,000$156/sqft |
Source: NTREIS #20675980 Report a problem | ||
| 7/16/2024 | Price change | $337,000-2.3%$156/sqft |
Source: NTREIS #20675980 Report a problem | ||
| 6/28/2024 | Price change | $344,900-1.4%$159/sqft |
Source: NTREIS #20635828 Report a problem | ||
| 6/4/2024 | Listed for sale | $349,900+46.1%$162/sqft |
Source: NTREIS #20635828 Report a problem | ||
| 3/24/2020 | Listing removed | $239,500$111/sqft |
Source: JP and Associates, REALTORS #14306938 Report a problem | ||
| 3/20/2020 | Listed for sale | $239,500+19.8%$111/sqft |
Source: JP and Associates, REALTORS #14306938 Report a problem | ||
| 7/16/2016 | Listing removed | $199,900$92/sqft |
Source: Jeff Varnell, REALTORS #13396699 Report a problem | ||
| 6/17/2016 | Pending sale | $199,900$92/sqft |
Source: Jeff Varnell, REALTORS #13396699 Report a problem | ||
| 6/10/2016 | Listed for sale | $199,900$92/sqft |
Source: Jeff Varnell, REALTORS #13396699 Report a problem | ||
Public tax history
| Year | Property taxes | Tax assessment |
|---|---|---|
| 2025 | $5,698 +37.8% | $317,097 +4.1% |
| 2024 | $4,134 +11.1% | $304,626 +10% |
| 2023 | $3,721 -17.9% | $276,933 +10% |
| 2022 | $4,532 +1.3% | $251,757 +10% |
| 2021 | $4,472 +5.7% | $228,870 +2.1% |
| 2020 | $4,230 | $224,070 +0.2% |
| 2019 | -- | $223,690 +9.5% |
| 2018 | $4,259 +2.4% | $204,260 +3.1% |
| 2017 | $4,160 +12.2% | $198,100 +12.7% |
| 2016 | $3,707 | $175,710 +4.3% |
| 2015 | $3,707 | $168,500 +7.8% |
| 2014 | $3,707 | $156,250 +4.2% |
| 2013 | -- | $149,990 -0.8% |
| 2012 | -- | $151,270 -0.8% |
| 2011 | -- | $152,540 |
| 2010 | -- | $152,540 |
Find assessor info on the county website
Neighborhood: 75087
Nearby homes
- $345,2004 bd2 ba2.9k sqft317 Laurel Ln, Fate, TX 75087Off Market
- $268,3003 bd2 ba1.8k sqft321 Laurel Ln, Fate, TX 75087Off Market
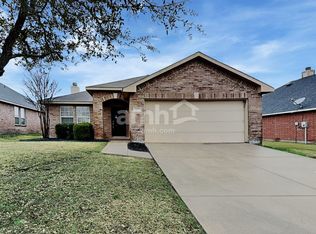
- $277,1003 bd2 ba1.8k sqft315 Laurel Ln, Fate, TX 75087Off Market
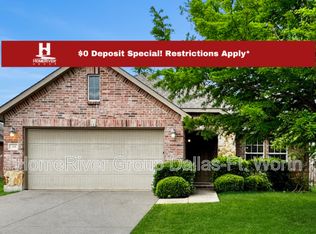
- $265,0003 bd2 ba1.6k sqft323 Laurel Ln, Fate, TX 75087Off Market
- $282,3003 bd2 ba1.5k sqft318 Laurel Ln, Fate, TX 75087Off Market
- $316,5004 bd2 ba2.1k sqft804 Windflower Dr, Fate, TX 75087Off Market
- $261,3003 bd2 ba1.6k sqft316 Laurel Ln, Fate, TX 75087Off Market
- $280,5003 bd2 ba1.8k sqft320 Laurel Ln, Fate, TX 75087Off Market
Nearby schools
GreatSchools rating
- 4/10Harry Herndon Elementary SchoolGrades: PK-5Distance: 0.9 mi
- 6/10Bobby Summers MiddleGrades: 6-8Distance: 0.6 mi
- 5/10Royse City High SchoolGrades: 9-12Distance: 5.2 mi
Schools provided by the listing agent
- Elementary: Harry Herndon
- Middle: Bobby Summers
- High: Royse City
- District: Royse City ISD
Source: NTREIS. This data may not be complete. We recommend contacting the local school district to confirm school assignments for this home.
Get a cash offer in 3 minutes
Find out how much your home could sell for in as little as 3 minutes with a no-obligation cash offer.
Estimated market value
$285,500
Get a cash offer in 3 minutes
Find out how much your home could sell for in as little as 3 minutes with a no-obligation cash offer.
Estimated market value
$285,500
- Texas
- Rockwall County
- Fate
- 75087
- 319 Laurel Ln
