A quiet corner lot. A serene koi pond. One-level living. Welcome to paradise on Lee Court.
Nestled on a peaceful corner lot with a beautifully maintained yard, this charming home offers the perfect blend of comfort, style, and tranquility. From the moment you step inside, you'll be welcomed by an open and inviting living and dining area highlighted by beautiful hardwood floors and abundant natural light.
Designed with effortless living in mind, this home features three spacious bedrooms, two beautifully updated bathrooms, and a thoughtfully designed floor plan that accommodates every stage of life. Whether you're entertaining guests, raising a family, or looking to enjoy the ease of single-level living, this layout offers both flexibility and functionality (and no carpet!)
Step outside to your own private retreat, where a serene koi pond creates the perfect backdrop for relaxing mornings, peaceful evenings, or simply enjoying the beauty of the outdoors. The meticulously landscaped yard provides exceptional curb appeal and a setting you'll love coming home to- and a garage with plenty of room for storage or parking.
Peaceful, welcoming, and move-in ready—this is more than a home; it's your own slice of paradise on Lee Court.
Pending
$400,000
319 Lee Ct, Henrico, VA 23075
3beds
2,040sqft
:
Get pre-qualified$2,466/mo
Single Family Residence
Built in 1995
0.49 Acres Lot
$399,600 Zestimate®
$196/sqft
$-- HOA
What's special
- 14 days |
- 745 |
- 47 |
Likely to sell faster than
Zillow last checked:
Listing updated:
Listed by:
Delaney Hogg 804-551-1411,
ERA Woody Hogg & Assoc 804-559-4644
Source: CVRMLS,MLS#: 2618102 Originating MLS: Central Virginia Regional MLS
Originating MLS: Central Virginia Regional MLSFacts & features
Interior
Bedrooms & bathrooms
- Bedrooms: 3
- Bathrooms: 2
- Full bathrooms: 2
Primary bedroom
- Level: First
- Dimensions: 0 x 0
Bedroom 2
- Level: First
- Dimensions: 0 x 0
Bedroom 3
- Level: First
- Dimensions: 0 x 0
Dining room
- Level: First
- Dimensions: 0 x 0
Other
- Description: Tub & Shower
- Level: First
Kitchen
- Level: First
- Dimensions: 0 x 0
Laundry
- Level: First
- Dimensions: 0 x 0
Living room
- Level: First
- Dimensions: 0 x 0
Heating
- Electric, Forced Air, Natural Gas
Cooling
- Electric, Heat Pump
Appliances
- Included: Gas Water Heater
Features
- Flooring: Ceramic Tile, Vinyl, Wood
- Basement: Crawl Space
- Attic: Pull Down Stairs
- Number of fireplaces: 1
- Fireplace features: Gas
Interior area
- Total interior livable area: 2,040 sqft
- Finished area above ground: 2,040
- Finished area below ground: 0
Video & virtual tour
Property
Parking
- Total spaces: 2
- Parking features: Direct Access, Driveway, Paved
- Garage spaces: 2
- Has uncovered spaces: Yes
Features
- Levels: One
- Stories: 1
- Patio & porch: Rear Porch, Front Porch, Patio
- Exterior features: Paved Driveway
- Pool features: None
- Fencing: None
Lot
- Size: 0.49 Acres
Details
- Parcel number: 8237284040
- Zoning description: R2A
Construction
Type & style
- Home type: SingleFamily
- Architectural style: Ranch
- Property subtype: Single Family Residence
Materials
- Brick, Drywall, Frame, Vinyl Siding
- Roof: Composition,Shingle
Condition
- Resale
- New construction: No
- Year built: 1995
Utilities & green energy
- Sewer: Public Sewer
- Water: Public
Community & HOA
Community
- Subdivision: Confederate Hills Estates
Location
- Region: Henrico
Financial & listing details
- Price per square foot: $196/sqft
- Tax assessed value: $363,000
- Annual tax amount: $3,139
- Date on market: 7/8/2026
- Ownership: Individuals
- Ownership type: Sole Proprietor
Estimated market value
$399,600
$380,000 - $420,000
$2,563/mo
Price history
| Date | Event | Price |
|---|---|---|
| 7/22/2026 | Pending sale | $400,000$196/sqft |
Source:  CVRMLS #2618102 Report a problem CVRMLS #2618102 Report a problem | ||
| 7/9/2026 | Listed for sale | $400,000+95.1%$196/sqft |
Source: CVRMLS #2618102 Report a problem | ||
| 6/4/2003 | Sold | $205,000$100/sqft |
Source: Public Record Report a problem | ||
Public tax history
| Year | Property taxes | Tax assessment |
|---|---|---|
| 2025 | $3,139 +5.8% | $364,600 +8.3% |
| 2024 | $2,966 +11.4% | $336,700 +11.4% |
| 2023 | $2,663 +15.7% | $302,300 +15.7% |
| 2022 | $2,302 +5.8% | $261,300 +8.2% |
| 2021 | $2,177 +21.4% | $241,600 +6.8% |
| 2020 | $1,793 +5% | $226,200 +13.7% |
| 2019 | $1,707 | $199,000 +5% |
| 2018 | $1,707 +100% | $189,500 |
| 2017 | $854 -48.8% | $189,500 +2.4% |
| 2016 | $1,668 | $185,100 |
| 2015 | $1,668 | $185,100 |
| 2014 | $1,668 | $185,100 |
| 2013 | -- | $185,100 -10.4% |
| 2012 | -- | $206,600 -12.1% |
| 2011 | -- | $235,000 |
| 2010 | -- | $235,000 -4.5% |
| 2009 | -- | $246,200 |
Find assessor info on the county website
Monthly payment
Est. payment
Payment breakdown
Explore the cost of this home by adjusting the details. Changes won't be saved.Climate risks
Neighborhood: 23075
Nearby schools
GreatSchools rating
- 1/10Donahoe Elementary SchoolGrades: PK-5Distance: 2.2 mi
- 2/10Elko Middle SchoolGrades: 6-8Distance: 6.3 mi
- 2/10Highland Springs High SchoolGrades: 9-12Distance: 1.4 mi
Schools provided by the listing agent
- Elementary: Donahoe
- Middle: Elko
- High: Highland Springs
Source: CVRMLS. This data may not be complete. We recommend contacting the local school district to confirm school assignments for this home.
- $349,9504 bd2 ba2.1k sqft401 Lee Ave, Henrico, VA 23075Sold
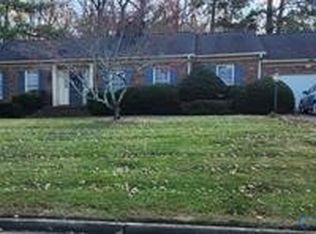
- $460,9004 bd3 ba3.7k sqft317 Lee Ct, Henrico, VA 23075Off Market

- $419,4004 bd3 ba3.2k sqft311 Lee Ct, Henrico, VA 23075Off Market
- $405,0004 bd3 ba2.3k sqft402 Lee Ave, Henrico, VA 23075Sold

- $455,0005 bd4 ba2.7k sqft403 Lee Ave, Henrico, VA 23075Off Market
- $410,0004 bd2 ba2.1k sqft400 Lee Ave, Henrico, VA 23075Off Market
- $398,1005 bd2 ba2.9k sqft313 Lee Ct, Henrico, VA 23075Off Market
- $384,7004 bd2 ba2.4k sqft315 Lee Ct, Henrico, VA 23075Off Market
A local agent can set up tours, give advice and negotiate with sellers.
Similar homes
- $359,9003 bd3 ba1.6k sqft3844 Flat Field Ter, Richmond, VA 23223For Sale
 MLS ID #2618506, Tiffany Hazelwood, Hazelwood Realty LLC. CVRMLS
 - $394,9004 bd3 ba2.1k sqft3357 Meadowmont Ln, Richmond, VA 23223For Sale
 MLS ID #2616947, Laneisha Winston, United Real Estate Richmond. CVRMLS
 - $374,9504 bd3 ba1.9k sqft1304 Piney Ridge Ct, Richmond, VA 23223For Sale
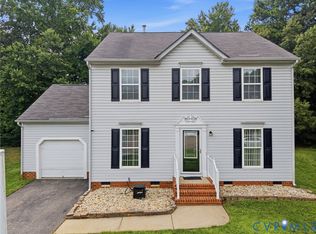 MLS ID #2617913, Kris Boykin, ERA Woody Hogg & Assoc. CVRMLS
 - $370,0003 bd3 ba1.9k sqft832 Maplegrove Dr, Richmond, VA 23223For Sale
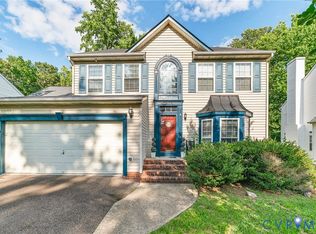 MLS ID #2613724, Amanda Brennan, Coldwell Banker Premier. CVRMLS
 - $350,0004 bd2 ba1.5k sqft5605 Dendron Dr, Richmond, VA 23223For SaleMLS ID #2616650, Chris Symeonides, Fathom Realty Virginia. CVRMLS
- $415,0004 bd3 ba1.9k sqft7817 Woodbrook Rd, Quinton, VA 23141For SaleMLS ID #2618620, Scott Walker, Holley Realty. CVRMLS
- $359,9993 bd3 ba1.4k sqft6625 Hines Rd, Henrico, VA 23231For SaleMLS ID #2619160, Ethan Oates, CapCenter. CVRMLS
- $425,0003 bd2 ba1.4k sqft3307 N Huguenot Rd, Richmond, VA 23235For SaleMLS ID #2618561, Sarah Ripp, River Fox Realty. CVRMLS
- $359,9503 bd2 ba1.6k sqft10111 Tunstall Rd, New Kent, VA 23124For SaleMLS ID #2616946, Adam Carpenter, NextHome Advantage. CVRMLS
- $399,9993 bd3 ba1.5k sqft5327 Old Main St Unit A, Henrico, VA 23231For SaleMLS ID #2617126, Ian Lim, Long & Foster REALTORS. CVRMLS
- $435,0004 bd4 ba2k sqft3766 Venter Rd, Aylett, VA 23009For SaleMLS ID #2619920, Sandy Blanton, First Choice Realty. CVRMLS
- $432,9505 bd3 ba2.5k sqft1925 Forestdale Dr, North Chesterfield, VA 23235For SaleMLS ID #2619919, Jayme Wood, Fine Creek Realty. CVRMLS
- $434,4005 bd3 ba2k sqft7016 Narragansett Ct, Mechanicsville, VA 23111For SaleMLS ID #2615010, Kammy Hall Nelson, Call It Closed International I. CVRMLS
- $449,5003 bd2 ba1.6k sqft1629 New Market Rd, Henrico, VA 23231For SaleMLS ID #2617130, Alyse Auernheimer, Rashkind Saunders & Co.. CVRMLS
- $417,5003 bd2 ba1.7k sqft8414 Gaylord Rd, Henrico, VA 23229For SaleMLS ID #2618975, Chick Utley, Weichert Home Run Realty. CVRMLS
- $389,9994 bd3 ba1.9k sqft6712 Hedges Rd N, Richmond, VA 23224For SaleMLS ID #2615142, Juliet Monie, Village Concepts Realty Group. CVRMLS
- $415,0004 bd3 ba2k sqft326 Wilmer Ave, Richmond, VA 23227For SaleMLS ID #2607187, QuoTarisha King, Lifelong Realty Inc. CVRMLS
- $395,0004 bd3 ba2k sqft1500 Stone River Rd, North Chesterfield, VA 23235For SaleMLS ID #2617328, Peggy Thibodeau, Keller Williams Realty. CVRMLS
- $325,0003 bd2 ba1.2k sqft12230 Harrowgate Rd, Chester, VA 23831For SaleMLS ID #2619529, Liz Shurtz Brown, EXP Realty, LLC. CVRMLS
- $419,9004 bd3 ba2k sqft4704 Cedar Cliff Rd, Chester, VA 23831For SaleMLS ID #2619304, Chris Symeonides, Fathom Realty Virginia. CVRMLS
