Skip main navigation
Sold
  • $246,400

    319 Legion Ct, De Pere, WI 54115

    3beds
    1,786sqft
    Single Family Residence
    Built in 1955
    6,534 Square Feet Lot
    $256,300 Zestimate®
    $138/sqft
    $1,730 Estimated rent

    Home value

    $256,300

    $226,000 - $292,000

    $1,730/mo

    Zestimate® history
    Loading
    Loading...

    Owner options

    List your home for rent

    $1,730/mo

    Rent Zestimate®

    Find your next renter with Zillow Rental Manager. Plus, with online applications, you can quickly screen prospective tenants – for free.

    Learn more

    $1,730/mo

    Rent Zestimate®

    Refinance and save

    $1,656/mo

    Est. payment

    Refinancing to a lower rate could help reduce your monthly payments and save thousands over the life of the loan.

    See today's rates

    $1,656/mo

    Est. payment

    Explore your selling options

    Work with a Zillow partner agent

    Leverage their expertise and Zillow's premium Showcase listings to get your home seen by more buyers.

    Get started

    List with your own agent

    Get your home in front of millions of buyers by listing it on Zillow.

    Learn how to do it

    Sell it yourself

    Take full control of how buyers see your home on Zillow by listing For Sale by Owner (FSBO).

    List your home

    What's special

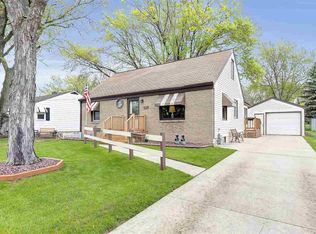
    At the end of a cul-de-sac, this 3-bed, 1-bath home is located in the heart of East De Pere—just a short walk from De Pere schools and Legion Park. Step inside to find beautifully refinished hardwood floors, fresh flooring, and a bright, inviting living room filled with natural light. The welcoming kitchen offers a comfortable space for daily living. Major updates in recent years include a new roof, furnace, sump pump, and ongoing piping replacement to address tree root damage—giving you peace of mind for years to come. The basement includes a shower stall and toilet, offering potential for a second bathroom. Outside, the detached garage features a unique screened-in area—for relaxing summer nights or extra storage. A solid home in a desirable neighborhood, ready for its next chapter.

    Zillow last checked:

    Listing updated:

    Listed by:

    Cindy Loritz 920-819-4846,

    Coldwell Banker Real Estate Group,

    Dylan LeFevre 920-246-2830,

    Coldwell Banker Real Estate Group

    Bought with:

    Travis Hoida

    Keller Williams Green Bay

    Source: RANW as distributed by MLS GRID,MLS#: 50312810

    Facts & features

    Interior

    Bedrooms & bathrooms
    • Bedrooms: 3
    • Bathrooms: 1
    • Full bathrooms: 1
    Bedroom 1
    • Level: Main
    • Dimensions: 11x13
    Bedroom 2
    • Level: Main
    • Dimensions: 11x10
    Bedroom 3
    • Level: Main
    • Dimensions: 10x10
    Kitchen
    • Level: Main
    • Dimensions: 8x13
    Living room
    • Level: Main
    • Dimensions: 13x18
    Other
    • Description: Laundry
    • Level: Lower
    • Dimensions: 6x15
    Other
    • Description: Bonus Room
    • Level: Lower
    • Dimensions: 20x13
    Other
    • Description: Rec Room
    • Level: Lower
    • Dimensions: 15x26
    Heating
    • Radiant
    Appliances
    • Included: Dryer, Microwave, Range, Refrigerator, Washer
    Features
    • At Least 1 Bathtub
    • Flooring: Wood/Simulated Wood Fl
    • Basement: Full,Shower Stall Only,Toilet Only,Partial Fin. Contiguous
    • Has fireplace: No
    • Fireplace features: None
    Interior area
    • Total interior livable area: 1,786 sqft
    • Finished area above ground: 1,046
    • Finished area below ground: 740

    Property

    Parking
    • Total spaces: 1
    • Parking features: Detached
    • Garage spaces: 1
    Accessibility
    • Accessibility features: 1st Floor Bedroom, 1st Floor Full Bath, Level Drive, Level Lot
    Lot
    • Size: 6,534 sqft
    • Features: Cul-De-Sac
    Details
    • Parcel number: ED1160
    • Zoning: Residential
    • Special conditions: Arms Length

    Construction

    Type & style
    • Home type: SingleFamily
    • Architectural style: Ranch
    • Property subtype: Single Family Residence
    Materials
    • Fiber Cement
    • Foundation: Block
    Condition
    • New construction: No
    • Year built: 1955

    Utilities & green energy

    • Sewer: Public Sewer
    • Water: Public

    Community & neighborhood

    Location
    • Region: De Pere

    Price history

    DateEventPrice
    9/30/2025Sold$246,400-5.2%$138/sqft
    Source: RANW as distributed by MLS GRID #50312810 Report a problem
    8/31/2025Contingent$260,000$146/sqft
    Source: WIREX MLS #50312810 Report a problem
    8/4/2025Listed for sale$260,000+57.6%$146/sqft
    Source: RANW as distributed by MLS GRID #50312810 Report a problem
    4/19/2021Sold$165,000$92/sqft
    Source: Public Record Report a problem

    Public tax history

    YearProperty taxesTax assessment
    2024$3,048 +7.4%$193,500 +3.6%
    2023$2,839 +11.6%$186,800 +15.8%
    2022$2,543 +5.3%$161,300 +12.5%
    2021$2,414 -2%$143,400 +6.8%
    2020$2,463 -3.5%$134,300 +6.6%
    2019$2,553 +4.5%$126,000 +6.5%
    2018$2,443 +10.7%$118,300 +12.8%
    2017$2,207 -1.6%$104,900
    2016$2,244 +1.6%$104,900 +2.7%
    2015$2,208 +4%$102,100
    2014$2,124 $102,100

    Find assessor info on the county website

    Neighborhood: 54115

    Nearby schools

    GreatSchools rating
    Schools provided by the listing agent
    • Middle: DePere
    • High: DePere East

    Source: RANW as distributed by MLS GRID. This data may not be complete. We recommend contacting the local school district to confirm school assignments for this home.

    Get pre-qualified for a loan
    At Zillow Home Loans, we can pre-qualify you in as little as 5 minutes with no impact to your credit score.

    An equal housing lender. NMLS #10287.

    Sell for more on Zillow
    Get a Zillow Showcase℠ listing at no additional cost and you could sell for .
    $256,300
    2% more
    +$5,126
    With Zillow Showcase(estimated)
    $261,426