Step inside this beautifully remodeled rancher, thoughtfully updated with high-end finishes and stylish additions while maintaining its timeless charm. Located in a quiet, desirable neighborhood near War Memorial Park, this home offers convenience, comfort, and character in one package. The main level features 3 spacious bedrooms and 2 full baths, highlighted by hardwood floors and tastefully upgraded bathrooms. A gourmet kitchen with center island opens to the dining area, ideal for everyday living and entertaining. The expansive family room boasts vaulted ceilings and a cozy gas fireplace, creating a warm and inviting atmosphere. The basement is partially finished, offering an open-concept rec room that easily adapts as a home office, fitness area, or additional living space. The unfinished section provides abundant storage and houses the utility area. Outside, enjoy a level yard perfect for outdoor activities, complete with a fire pit and a back deck designed for relaxation. With its faux-shingle siding, newer roof, and prime location, this home is truly move-in ready.
Sold for $309,000
$309,000
319 Lincoln Dr, Martinsburg, WV 25401
3beds
1,824sqft
Single Family Residence
Built in 1954
9,600 Square Feet Lot
$320,200 Zestimate®
$169/sqft
$1,826 Estimated rent
Home value
$320,200
$288,000 - $355,000
$1,826/mo
Zestimate® history
Owner options
List your home for rent
$1,826/mo
Rent Zestimate®
Find your next renter with Zillow Rental Manager. Plus, with online applications, you can quickly screen prospective tenants – for free.
$1,826/mo
Rent Zestimate®
Refinance and save
$1,435/mo
Est. payment
Refinancing to a lower rate could help reduce your monthly payments and save thousands over the life of the loan.
$1,435/mo
Est. payment
Explore your selling options
Work with a Zillow partner agent
Leverage their expertise and Zillow's premium Showcase listings to get your home seen by more buyers.
Get startedList with your own agent
Get your home in front of millions of buyers by listing it on Zillow.
Learn how to do itSell it yourself
Take full control of how buyers see your home on Zillow by listing For Sale by Owner (FSBO).
List your homeWhat's special
Cozy gas fireplaceFitness areaVaulted ceilingsStylish additionsHigh-end finishesOutdoor activitiesFire pit
Zillow last checked:
Listing updated:
Listed by:
Jim Hafer 304-279-6320,
Berkshire Hathaway Homeservices Homesale Realty
Bought with:
Brittany Lowe
Burch Real Estate Group, LLC
Source: Bright MLS,MLS#: WVBE2044616
Facts & features
Interior
Bedrooms & bathrooms
- Bedrooms: 3
- Bathrooms: 2
- Full bathrooms: 2
- Main level bathrooms: 2
- Main level bedrooms: 3
Basement
- Area: 960
Heating
- Heat Pump, Natural Gas
Cooling
- Central Air, Electric
Appliances
- Included: Microwave, Dryer, Dishwasher, Ice Maker, Cooktop, Refrigerator, Washer, Water Heater, Water Treat System, Electric Water Heater
Features
- Ceiling Fan(s), Combination Kitchen/Dining, Crown Molding, Entry Level Bedroom, Floor Plan - Traditional, Formal/Separate Dining Room, Kitchen Island, Kitchen - Gourmet, Pantry, Recessed Lighting, Upgraded Countertops, Other
- Flooring: Hardwood, Luxury Vinyl, Carpet, Concrete, Wood
- Basement: Connecting Stairway,Full,Improved,Heated,Interior Entry,Space For Rooms,Partially Finished,Windows
- Number of fireplaces: 1
- Fireplace features: Gas/Propane, Free Standing
Interior area
- Total structure area: 2,304
- Total interior livable area: 1,824 sqft
- Finished area above ground: 1,344
- Finished area below ground: 480
Property
Parking
- Total spaces: 2
- Parking features: Driveway
- Uncovered spaces: 2
Accessibility
- Accessibility features: Accessible Entrance
Features
- Levels: One
- Stories: 1
- Patio & porch: Porch, Deck
- Pool features: None
- Fencing: Partial
- Has view: Yes
- View description: Trees/Woods, Street
Lot
- Size: 9,600 Square Feet
- Features: Backs to Trees, Level, Rear Yard
Details
- Additional structures: Above Grade, Below Grade
- Parcel number: 06 4015400000000
- Zoning: 101
- Special conditions: Standard
Construction
Type & style
- Home type: SingleFamily
- Architectural style: Ranch/Rambler
- Property subtype: Single Family Residence
Materials
- Other
- Foundation: Other
- Roof: Architectural Shingle
Condition
- Excellent
- New construction: No
- Year built: 1954
- Major remodel year: 2012
Utilities & green energy
- Sewer: Public Sewer
- Water: Public
- Utilities for property: Cable, DSL, Satellite Internet Service
Community & HOA
Community
- Subdivision: Star Acres
HOA
- Has HOA: No
Location
- Region: Martinsburg
- Municipality: City Of Martinsburg
Financial & listing details
- Price per square foot: $169/sqft
- Tax assessed value: $95,700
- Annual tax amount: $1,491
- Date on market: 9/26/2025
- Listing agreement: Exclusive Right To Sell
- Listing terms: Cash,Conventional,FHA,USDA Loan,VA Loan
- Ownership: Fee Simple
Price history
| Date | Event | Price |
|---|---|---|
| 11/7/2025 | Sold | $309,000$169/sqft |
Source:  Bright MLS #WVBE2044616 Report a problem Bright MLS #WVBE2044616 Report a problem | ||
| 10/2/2025 | Pending sale | $309,000$169/sqft |
Source: Bright MLS #WVBE2044616 Report a problem | ||
| 9/26/2025 | Listed for sale | $309,000$169/sqft |
Source: Bright MLS #WVBE2044616 Report a problem | ||
Public tax history
| Year | Property taxes | Tax assessment |
|---|---|---|
| 2025 | $1,491 +1.4% | $95,700 +2.1% |
| 2024 | $1,471 +0.5% | $93,720 +3% |
| 2023 | $1,464 +13% | $91,020 +6.5% |
| 2022 | $1,296 | $85,440 +5.2% |
| 2021 | -- | $81,180 +4.3% |
| 2020 | -- | $77,820 +3.7% |
| 2019 | $1,152 +1.4% | $75,060 +1.5% |
| 2018 | $1,136 +1.7% | $73,980 +2.4% |
| 2017 | $1,117 +0.6% | $72,240 +1.3% |
| 2016 | $1,111 +1.6% | $71,340 +3.7% |
| 2015 | $1,094 +0.7% | $68,820 +0.9% |
| 2014 | $1,087 -34.1% | $68,220 +26.1% |
| 2013 | $1,650 | $54,120 +2.5% |
| 2012 | $1,650 -5% | $52,800 -6.8% |
| 2011 | $1,736 -24.5% | $56,640 -27.4% |
| 2010 | $2,299 -2% | $78,000 -9% |
| 2009 | $2,346 -4.5% | $85,680 -5.8% |
| 2008 | $2,456 +8.9% | $90,960 +9.8% |
| 2007 | $2,255 +13.8% | $82,860 +17.9% |
| 2006 | $1,982 +12.5% | $70,260 +18.9% |
| 2005 | $1,761 | $59,100 +21% |
| 2004 | -- | $48,840 +17.8% |
| 2003 | -- | $41,460 -2.3% |
| 2002 | -- | $42,420 +15.9% |
| 2001 | -- | $36,600 |
Find assessor info on the county website
Neighborhood: 25401
Nearby homes
- $190,0002 bd1 ba960 sqft321 Lincoln Dr, Martinsburg, WV 25401Sold
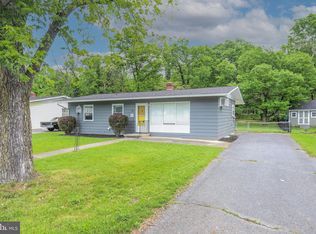
- $280,4002 bd1 ba1.2k sqft315 Lincoln Dr, Martinsburg, WV 25401Off Market
- $244,1003 bd1 ba1.4k sqft323 Lincoln Dr, Martinsburg, WV 25401Off Market
- $406,5003 bd1 ba1.7k sqft318 Lincoln Dr, Martinsburg, WV 25401Off Market
- $390,1003 bd1 ba1.5k sqft316 Lincoln Dr, Martinsburg, WV 25401Off Market
- $173,3003 bd1 ba1.8k sqft313 Lincoln Dr, Martinsburg, WV 25401Off Market
- $232,5003 bd1 ba960 sqft401 Lincoln Dr, Martinsburg, WV 25401Off Market
- $240,0002 bd2 ba960 sqft314 Lincoln Dr, Martinsburg, WV 25401Sold
Nearby schools
GreatSchools rating
- 8/10Rosemont Elementary SchoolGrades: PK-3Distance: 0.6 mi
- 5/10Martinsburg South Middle SchoolGrades: 6-8Distance: 1.2 mi
- 6/10Martinsburg High SchoolGrades: 9-12Distance: 1.2 mi
Schools provided by the listing agent
- District: Berkeley County Schools
Source: Bright MLS. This data may not be complete. We recommend contacting the local school district to confirm school assignments for this home.
Get a cash offer in 3 minutes
Find out how much your home could sell for in as little as 3 minutes with a no-obligation cash offer.
Estimated market value
$320,200
Get a cash offer in 3 minutes
Find out how much your home could sell for in as little as 3 minutes with a no-obligation cash offer.
Estimated market value
$320,200
- West Virginia
- Berkeley County
- Martinsburg
- 25401
- 319 Lincoln Dr
