Skip main navigation
Off market
  • $881,100

    319 Linden Ave, Annapolis, MD 21401

    5beds
    2,476sqft
    Single Family Residence
    Built in 1924
    0.27 Acres Lot
    $881,100 Zestimate®
    $356/sqft
    $4,317 Estimated rent

    Home value

    $881,100

    $758,000 - $1.03M

    $4,317/mo

    Zestimate® history
    Loading
    Loading...

    Owner options

    List your home for rent

    $4,317/mo

    Rent Zestimate®

    Find your next renter with Zillow Rental Manager. Plus, with online applications, you can quickly screen prospective tenants – for free.

    Learn more

    $4,317/mo

    Rent Zestimate®

    Refinance and save

    $5,382/mo

    Est. payment

    Refinancing to a lower rate could help reduce your monthly payments and save thousands over the life of the loan.

    See today's rates

    $5,382/mo

    Est. payment

    Explore your selling options

    Work with a Zillow partner agent

    Leverage their expertise and Zillow's premium Showcase listings to get your home seen by more buyers.

    Get started

    List with your own agent

    Get your home in front of millions of buyers by listing it on Zillow.

    Learn how to do it

    Sell it yourself

    Take full control of how buyers see your home on Zillow by listing For Sale by Owner (FSBO).

    List your home

    What's special

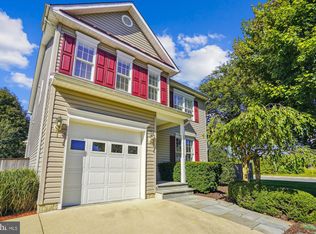
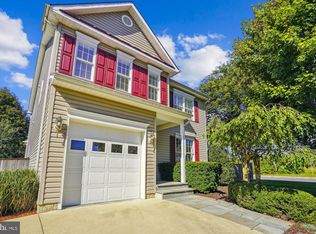
    Charming 1920’s 5 bedroom 2 bath 2476 s.f. craftsman, within walking distance to restaurants and shops, and close to water access and historic downtown Annapolis. Beautifully restored, with hardwood floors and plenty of historic features with all your modern conveniences! Originally built for the farmer’s daughter, when this now sought after, Homewood Community was farmlands. Relax and enjoy the sunsets in your fenced in backyard oasis with a low maintenance saltwater swimming pool, hot springs spa tub and goldfish pond with stream. Parking space for all your vehicles is unusual in this neighborhood, yet this property has an oversized 4+ car garage, for your cars/boats/RV’s, and a separate large garden shed which could park a 19’ boat or collector car, in addition to plenty of off-street parking! This Historic home has updated electrical, plumbing and 19 Seer High Efficiency Heat Pump & A/C as well as gas fired hydronic heat. Finished basement, great for game room, playroom, art studio or 5th bedroom. Historic features include: - Original front walkway built with granite ballast stones from the days of sailing ship trade in Annapolis. - Original southern yellow pine floors. - Rear brick walkway repurposed from downtown Annapolis - Staircase handrail hand formed from repurposed beams from Main Street Annapolis - Concrete garage with 16” “I” Beam built in 1940 to service Packard automobiles.

    This property is off market, which means it's not currently listed for sale or rent on Zillow. This may be different from what's available on other websites or public sources.

    Zillow last checked:

    Listing updated:

    Listed by:

    Ralph Harvey 855-456-4945,

    ListWithFreedom.com

    Bought with:

    Andie Scheidt, 652506

    Engel & Volkers Ocean City

    Source: Bright MLS,MLS#: MDAA2040632MLS Logo

    Facts & features

    Interior

    Bedrooms & bathrooms
    • Bedrooms: 5
    • Bathrooms: 2
    • Full bathrooms: 2
    • Main level bathrooms: 1
    • Main level bedrooms: 2
    Basement
    • Area: 683
    Heating
    • Baseboard, Heat Pump, Humidity Control, Electric, Natural Gas
    Cooling
    • Ceiling Fan(s), Central Air, Heat Pump, Electric
    Appliances
    • Included: Microwave, Cooktop, Dishwasher, Dryer, Exhaust Fan, Humidifier, Ice Maker, Self Cleaning Oven, Oven, Range Hood, Refrigerator, Stainless Steel Appliance(s), Washer, Water Heater, Gas Water Heater
    • Laundry: In Basement
    Features
    • Attic, Breakfast Area, Built-in Features, Ceiling Fan(s), Crown Molding, Dining Area, Entry Level Bedroom, Formal/Separate Dining Room, Kitchen - Gourmet, Recessed Lighting, Soaking Tub, Bathroom - Stall Shower, Bathroom - Tub Shower, Walk-In Closet(s), Dry Wall
    • Flooring: Carpet, Ceramic Tile, Laminate, Hardwood, Wood
    • Windows: Casement, Double Pane Windows, Double Hung, Insulated Windows, Screens, Skylight(s), Wood Frames, Window Treatments
    • Basement: Finished,Heated,Improved,Interior Entry,Side Entrance,Windows
    • Has fireplace: No
    Interior area
    • Total structure area: 3,159
    • Total interior livable area: 2,476 sqft
    • Finished area above ground: 2,476
    • Finished area below ground: 0

    Property

    Parking
    • Total spaces: 4
    • Parking features: Storage, Garage Faces Front, Garage Door Opener, Gravel, Detached
    • Garage spaces: 4
    • Has uncovered spaces: Yes
    Accessibility
    • Accessibility features: 2+ Access Exits, Accessible Doors, Accessible Hallway(s)
    Features
    • Levels: Two and One Half
    • Stories: 2.5
    • Exterior features: Boat Storage, Lighting, Storage
    • Has private pool: Yes
    • Pool features: In Ground, Salt Water, Private
    • Has spa: Yes
    • Spa features: Bath, Hot Tub
    • Fencing: Wood
    • Has view: Yes
    • View description: Garden, Trees/Woods
    • Frontage length: Road Frontage: 63
    Lot
    • Size: 0.27 Acres
    • Dimensions: 62 x 174 x 62 x 177
    • Features: Landscaped, Wooded, Pond, Private, Rear Yard, SideYard(s)
    Details
    • Additional structures: Above Grade, Below Grade
    • Parcel number: 051C08008640000002
    • Zoning: RESIDENTIAL
    • Special conditions: Standard

    Construction

    Type & style
    • Home type: SingleFamily
    • Architectural style: Craftsman
    • Property subtype: Single Family Residence
    Materials
    • Advanced Framing, Blown-In Insulation, Cedar, Frame
    • Foundation: Block
    • Roof: Asphalt
    Condition
    • New construction: No
    • Year built: 1924

    Utilities & green energy

    • Electric: 150 Amps
    • Sewer: Public Sewer
    • Water: Public
    • Utilities for property: Cable Connected, Electricity Available, Natural Gas Available, Phone, Phone Available, Sewer Available, Water Available

    Community & HOA

    Community
    • Security: Carbon Monoxide Detector(s), Fire Alarm, Smoke Detector(s), Security System
    • Subdivision: Homewood
    HOA
    • Has HOA: No
    Location
    • Region: Annapolis
    • Municipality: Annapolis

    Financial & listing details

    • Price per square foot: $356/sqft
    • Tax assessed value: $481,767
    • Annual tax amount: $5,026
    • Date on market: 7/22/2022
    • Listing agreement: Exclusive Right To Sell
    • Listing terms: Cash,Conventional
    • Ownership: Fee Simple
    • Road surface type: Black Top

    Price history

    DateEventPrice
    8/22/2022Sold$975,000+8.3%$394/sqft
    Source: Bright MLS #MDAA2040632 Report a problem
    7/24/2022Pending sale$899,999$363/sqft
    Source: Bright MLS #MDAA2040632 Report a problem
    7/22/2022Listed for sale$899,999$363/sqft
    Source: Bright MLS #MDAA2040632 Report a problem

    Public tax history

    Tax history is unavailable.

    Neighborhood: 21401

    Nearby schools

    GreatSchools rating
    Schools provided by the listing agent
    • District: Anne Arundel County Public Schools

    Source: Bright MLS. This data may not be complete. We recommend contacting the local school district to confirm school assignments for this home.

    Get a cash offer in 3 minutes
    Find out how much your home could sell for in as little as 3 minutes with a no-obligation cash offer.
    Estimated market value
    $881,100
    Get a cash offer in 3 minutes
    Find out how much your home could sell for in as little as 3 minutes with a no-obligation cash offer.
    Estimated market value
    $881,100