Step into the timeless charm of this spacious 5-bedroom, 1.5 bath home filled with character and endless potential. A welcoming front entry showcases a classic staircase and French doors, setting the tone for the home's vintage appeal. Inside, you'll find generously sized living spaces, including a formal dining room perfect for gatherings. While this home could use some updates and TLC, its solid layout, original charm, and abundant space provide an incredible opportunity to restore it to its former beauty. All this sits on a large tree lined yard for privacy and lots of space for outdoor recreation and a future garage. Enjoy the convenience of being just a short walk to City Hall, Dash park, Great River Landing, and so much more. Call today to see this fine home!
Closed
$210,000
319 Locust STREET, Onalaska, WI 54650
5beds
2,146sqft
Single Family Residence
Built in 1880
0.28 Acres Lot
$210,100 Zestimate®
$98/sqft
$2,084 Estimated rent
Home value
$210,100
$200,000 - $221,000
$2,084/mo
Zestimate® history
Owner options
List your home for rent
$2,084/mo
Rent Zestimate®
Find your next renter with Zillow Rental Manager. Plus, with online applications, you can quickly screen prospective tenants – for free.
$2,084/mo
Rent Zestimate®
Refinance and save
$1,495/mo
Est. payment
Refinancing to a lower rate could help reduce your monthly payments and save thousands over the life of the loan.
$1,495/mo
Est. payment
Explore your selling options
Work with a Zillow partner agent
Leverage their expertise and Zillow's premium Showcase listings to get your home seen by more buyers.
Get startedList with your own agent
Get your home in front of millions of buyers by listing it on Zillow.
Learn how to do itSell it yourself
Take full control of how buyers see your home on Zillow by listing For Sale by Owner (FSBO).
List your homeWhat's special
French doorsClassic staircaseWelcoming front entryGenerously sized living spaces
Zillow last checked:
Listing updated:
Listed by:
Kent Gabrielsen 608-780-9520,
Coldwell Banker River Valley, REALTORS
Bought with:
Mark Oldenburg
Source: WIREX MLS,MLS#: 1970907 Originating MLS: Metro MLS
Originating MLS: Metro MLSFacts & features
Interior
Bedrooms & bathrooms
- Bedrooms: 5
- Bathrooms: 2
- Full bathrooms: 1
- 1/2 bathrooms: 1
Primary bedroom
- Level: Upper
- Area: 121
- Dimensions: 11 x 11
Bedroom 2
- Level: Upper
- Area: 121
- Dimensions: 11 x 11
Bedroom 3
- Level: Upper
- Area: 165
- Dimensions: 15 x 11
Bedroom 4
- Level: Upper
- Area: 77
- Dimensions: 11 x 7
Bedroom 5
- Level: Upper
- Area: 88
- Dimensions: 11 x 8
Dining room
- Level: Main
- Area: 165
- Dimensions: 15 x 11
Kitchen
- Level: Main
- Area: 165
- Dimensions: 11 x 15
Living room
- Level: Main
- Area: 195
- Dimensions: 15 x 13
Office
- Level: Main
- Area: 88
- Dimensions: 11 x 8
Heating
- Natural Gas, Forced Air
Cooling
- Central Air
Appliances
- Included: Dishwasher, Dryer, Microwave, Other, Oven, Range, Refrigerator, Washer
Features
- High Speed Internet
- Basement: Block,Full,Stone
Interior area
- Total structure area: 2,146
- Total interior livable area: 2,146 sqft
- Finished area above ground: 2,146
Property
Parking
- Parking features: No Garage, 1 Space
Features
- Levels: Two
- Stories: 2
- Patio & porch: Patio
Lot
- Size: 0.28 Acres
- Features: Wooded
Details
- Additional structures: Garden Shed
- Parcel number: 018000254000
- Zoning: RES
Construction
Type & style
- Home type: SingleFamily
- Architectural style: Farmhouse/National Folk
- Property subtype: Single Family Residence
Materials
- Aluminum Siding, Aluminum/Steel
Condition
- 21+ Years
- New construction: No
- Year built: 1880
Utilities & green energy
- Sewer: Public Sewer
- Water: Public
- Utilities for property: Cable Available
Community & HOA
Location
- Region: Onalaska
- Municipality: Onalaska
Financial & listing details
- Price per square foot: $98/sqft
- Tax assessed value: $236,700
- Annual tax amount: $2,955
- Date on market: 7/9/2026
- Inclusions: Kitchen Stove, Refrigerator, Dishwasher, Microwave, 2nd Refrigerator, Washer, Dryer, Window A/C
Price history
| Date | Event | Price |
|---|---|---|
| 9/4/2026 | Sold | $210,000-6.7%$98/sqft |
Source:  WIREX MLS #1970907 Report a problem WIREX MLS #1970907 Report a problem | ||
| 7/14/2026 | Pending sale | $225,000$105/sqft |
Source: WIREX MLS #1970907 Report a problem | ||
| 7/9/2026 | Listed for sale | $225,000$105/sqft |
Source: WIREX MLS #1970907 Report a problem | ||
Public tax history
| Year | Property taxes | Tax assessment |
|---|---|---|
| 2025 | $2,955 +4.5% | $234,000 +28.7% |
| 2024 | $2,829 -7.8% | $181,800 |
| 2023 | $3,070 +4.2% | $181,800 |
| 2022 | $2,945 +22.7% | $181,800 +38.7% |
| 2021 | $2,400 +3.4% | $131,100 |
| 2020 | $2,321 -2.4% | $131,100 |
| 2019 | $2,378 +3% | $131,100 +12% |
| 2017 | $2,308 -2.8% | $117,100 |
| 2016 | $2,375 +21.1% | $117,100 +20.6% |
| 2015 | $1,961 +0.9% | $97,100 |
| 2014 | $1,943 -0.1% | $97,100 |
| 2013 | $1,944 +4% | $97,100 |
| 2012 | $1,870 +8.2% | $97,100 +5.2% |
| 2011 | $1,728 +0.5% | $92,300 |
| 2010 | $1,719 +3.3% | $92,300 |
| 2009 | $1,664 +5.3% | $92,300 |
| 2008 | $1,580 -1.6% | $92,300 +12.3% |
| 2007 | $1,605 +3.3% | $82,200 |
| 2006 | $1,553 -1.4% | $82,200 |
| 2005 | $1,575 +3.4% | $82,200 |
| 2004 | $1,522 +10.6% | $82,200 +24.4% |
| 2003 | $1,377 -0.4% | $66,100 |
| 2002 | $1,382 -2.6% | $66,100 |
| 2001 | $1,419 +4.3% | $66,100 |
| 2000 | $1,361 | $66,100 |
Find assessor info on the county website
Neighborhood: 54650
Nearby homes
- $292,800-- bd-- ba-- sqft309 Locust St, Onalaska, WI 54650Off Market
- $159,9002 bd1 ba1k sqft313 4th Ave N, Onalaska, WI 54650Sold
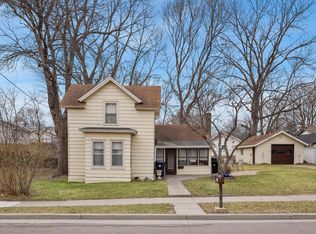
- $276,600-- bd-- ba-- sqft305 Locust St, Onalaska, WI 54650Off Market
- $248,800-- bd-- ba-- sqft306 4th Ave N, Onalaska, WI 54650Off Market
- $246,100-- bd-- ba-- sqft310 4th Ave N, Onalaska, WI 54650Off Market
- $227,5002 bd1 ba1.6k sqft302 4th Ave N, Onalaska, WI 54650Off Market
- $287,000-- bd-- ba-- sqft390 3rd Ave N, Onalaska, WI 54650Off Market
- $255,500-- bd-- ba-- sqft316 Locust St, Onalaska, WI 54650Off Market
Nearby schools
GreatSchools rating
- 6/10Pertzsch Elementary SchoolGrades: PK-5Distance: 0.2 mi
- 5/10Onalaska Middle SchoolGrades: 6-8Distance: 0.6 mi
- 9/10Onalaska High SchoolGrades: 9-12Distance: 0.7 mi
Schools provided by the listing agent
- Middle: Onalaska
- High: Onalaska
- District: Onalaska
Source: WIREX MLS. This data may not be complete. We recommend contacting the local school district to confirm school assignments for this home.
Get a cash offer in 3 minutes
Find out how much your home could sell for in as little as 3 minutes with a no-obligation cash offer.
Estimated market value
$210,100
Get a cash offer in 3 minutes
Find out how much your home could sell for in as little as 3 minutes with a no-obligation cash offer.
Estimated market value
$210,100
- Wisconsin
- La Crosse County
- Onalaska
- 54650
- 319 Locust STREET
