Wonderful property with white brick exterior located on a quiet street in Haddonfield's Blue Ribbon School District! So much bigger than it appears, this home boasts 2230 sf , 3-4 bedrooms, a huge family room addition and great screened-in porch that spills out to the expansive backyard. Lots of living space and great flow too. Open living room with vaulted ceilings, bay window and fireplace. Dining room boasts beautiful built-in bookshelves that add so much character. Brilliant people surround themselves with books at all times! Kitchen renovated in 2010 with granite counters, tile back splash, stainless appliances. 42" cabinets and its all complemented by the built-in granite table. Huge, family room addition is filled with natural light thanks to a full wall of sliding doors and an adjacent screened porch. Great room for family gatherings, Super Bowl parties and working, reading, relaxing. So much space! Find a 4th potential bedroom here (currently used as home office) with a glass pocket door, powder room and the laundry room too. The bedrooms all have expanded closets, ceiling fans, natural light, original wood floors and even open, floating shelves in two. Primary suite with full bath, three closets and wood floors under the carpet. Hall bath, extra linen closet and attic access with storage hosts all your necessities. Still there's a huge basement with so much storage space and good ceiling height if you need to finish it for even more room. Just minutes to Wegman's Shopping Center, drive to Center City Philadelphia, a few blocks to the Patco train to Philly and commuter lines to NYC, DC and the Beaches!
Sold for $705,000
$705,000
319 Longwood Dr, Haddonfield, NJ 08033
4beds
2,230sqft
Single Family Residence
Built in 1955
9,592 Square Feet Lot
$882,400 Zestimate®
$316/sqft
$5,553 Estimated rent
Home value
$882,400
$821,000 - $962,000
$5,553/mo
Zestimate® history
Owner options
List your home for rent
$5,553/mo
Rent Zestimate®
Find your next renter with Zillow Rental Manager. Plus, with online applications, you can quickly screen prospective tenants – for free.
$5,553/mo
Rent Zestimate®
Refinance and save
$5,201/mo
Est. payment
Refinancing to a lower rate could help reduce your monthly payments and save thousands over the life of the loan.
$5,201/mo
Est. payment
Explore your selling options
Work with a Zillow partner agent
Leverage their expertise and Zillow's premium Showcase listings to get your home seen by more buyers.
Get startedList with your own agent
Get your home in front of millions of buyers by listing it on Zillow.
Learn how to do itSell it yourself
Take full control of how buyers see your home on Zillow by listing For Sale by Owner (FSBO).
List your homeWhat's special
Zillow last checked:
Listing updated:
Listed by:
Jeanne Wolschina 856-261-5202,
Keller Williams Realty - Cherry Hill
Bought with:
Art Lembo, 2076610
RealtyMark Properties
Source: Bright MLS,MLS#: NJCD2068652
Facts & features
Interior
Bedrooms & bathrooms
- Bedrooms: 4
- Bathrooms: 3
- Full bathrooms: 2
- 1/2 bathrooms: 1
Rooms
- Room types: Living Room, Dining Room, Primary Bedroom, Bedroom 2, Bedroom 3, Bedroom 4, Kitchen, Family Room, Laundry
Basement
- Area: 0
Heating
- Forced Air, Natural Gas
Cooling
- Central Air, Natural Gas
Appliances
- Included: Gas Water Heater
- Laundry: Lower Level, Laundry Room
Features
- Built-in Features, Cedar Closet(s), Ceiling Fan(s), Formal/Separate Dining Room, Eat-in Kitchen, Kitchen - Gourmet, Primary Bath(s), Upgraded Countertops
- Flooring: Wood, Tile/Brick, Carpet
- Windows: Replacement
- Basement: Connecting Stairway,Interior Entry
- Number of fireplaces: 1
Interior area
- Total structure area: 2,230
- Total interior livable area: 2,230 sqft
- Finished area above ground: 2,230
- Finished area below ground: 0
Property
Parking
- Total spaces: 4
- Parking features: Driveway
- Uncovered spaces: 4
Accessibility
- Accessibility features: None
Features
- Levels: Bi-Level,Two
- Stories: 2
- Patio & porch: Screened, Porch, Screened Porch
- Exterior features: Sidewalks
- Pool features: None
Lot
- Size: 9,592 Square Feet
- Dimensions: 53.00 x 181.00
Details
- Additional structures: Above Grade, Below Grade
- Parcel number: 1700010 1000049
- Zoning: RES
- Special conditions: Standard
Construction
Type & style
- Home type: SingleFamily
- Property subtype: Single Family Residence
Materials
- Frame, Brick
- Foundation: Block
Condition
- Very Good
- New construction: No
- Year built: 1955
- Major remodel year: 2010
Utilities & green energy
- Sewer: Public Sewer
- Water: Public
Community & HOA
Community
- Subdivision: None Available
HOA
- Has HOA: No
Location
- Region: Haddonfield
- Municipality: HADDONFIELD BORO
Financial & listing details
- Price per square foot: $316/sqft
- Tax assessed value: $359,000
- Annual tax amount: $11,444
- Date on market: 5/16/2024
- Listing agreement: Exclusive Right To Sell
- Inclusions: All Existing Appliances And Fixtures Except As Noted
- Exclusions: Lr "moon" Light, Holland Spice Cabinet In K
- Ownership: Fee Simple
Price history
| Date | Event | Price |
|---|---|---|
| 7/30/2024 | Sold | $705,000+4.4%$316/sqft |
Source:  Bright MLS #NJCD2068652 Report a problem Bright MLS #NJCD2068652 Report a problem | ||
| 6/7/2024 | Pending sale | $675,000$303/sqft |
Source: Bright MLS #NJCD2068652 Report a problem | ||
| 6/3/2024 | Contingent | $675,000$303/sqft |
Source: Bright MLS #NJCD2068652 Report a problem | ||
| 5/24/2024 | Listed for sale | $675,000$303/sqft |
Source: Bright MLS #NJCD2068652 Report a problem | ||
| 5/22/2024 | Contingent | $675,000$303/sqft |
Source: Bright MLS #NJCD2068652 Report a problem | ||
| 5/16/2024 | Listed for sale | $675,000$303/sqft |
Source: Bright MLS #NJCD2068652 Report a problem | ||
Public tax history
| Year | Property taxes | Tax assessment |
|---|---|---|
| 2025 | $12,564 +8.3% | $379,000 +5.6% |
| 2024 | $11,599 +1.3% | $359,000 |
| 2023 | $11,445 +0.8% | $359,000 |
| 2022 | $11,355 +0.5% | $359,000 |
| 2021 | $11,298 +1.5% | $359,000 |
| 2020 | $11,129 +97.7% | $359,000 |
| 2019 | $5,629 | $359,000 |
| 2018 | $5,629 -46.4% | $359,000 |
| 2017 | $10,494 +2.9% | $359,000 |
| 2016 | $10,203 +2.3% | $359,000 |
| 2015 | $9,977 +1.2% | $359,000 |
| 2014 | $9,862 +4% | $359,000 |
| 2013 | $9,485 +2.8% | $359,000 |
| 2012 | $9,226 +4.9% | $359,000 |
| 2011 | $8,799 +4.8% | $359,000 |
| 2010 | $8,393 +1.2% | $359,000 |
| 2009 | $8,293 | $359,000 |
| 2008 | -- | $359,000 +123.1% |
| 2007 | -- | $160,900 |
| 2006 | -- | $160,900 |
| 2005 | -- | $160,900 |
| 2004 | -- | $160,900 |
| 2003 | -- | $160,900 |
| 2002 | -- | $160,900 |
| 2001 | -- | $160,900 |
Find assessor info on the county website
Neighborhood: 08033
Nearby homes
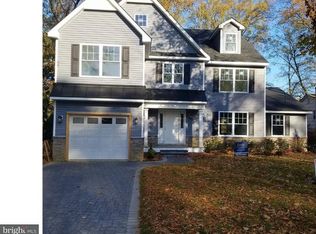
- $1,619,4004 bd5 ba4k sqft313 Longwood Dr, Haddonfield, NJ 08033Off Market
- $1,533,8004 bd5 ba4.2k sqft325 Longwood Dr, Haddonfield, NJ 08033Off Market
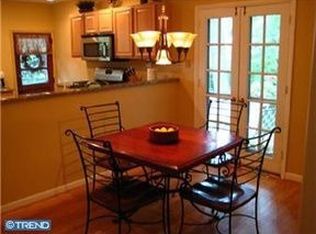
- $1,002,0004 bd3 ba1.5k sqft518 Coles Mill Rd, Haddonfield, NJ 08033Off Market
- $1,241,3004 bd3 ba3k sqft320 Carriage House Ln, Haddonfield, NJ 08033Off Market
- $556,700-- bd-- ba1.5k sqft512 Coles Mill Rd, Haddonfield, NJ 08033Off Market
- $669,4003 bd2 ba1.3k sqft301 Longwood Dr, Haddonfield, NJ 08033Off Market
- $1,073,7005 bd4 ba2.7k sqft310 Carriage House Ln, Haddonfield, NJ 08033Off Market
- $794,2004 bd3 ba2k sqft331 Longwood Dr, Haddonfield, NJ 08033Off Market
Nearby schools
GreatSchools rating
- 8/10J. Fithian Tatem Elementary SchoolGrades: PK-5Distance: 1 mi
- 7/10Haddonfield Middle SchoolGrades: 6-8Distance: 1.4 mi
- 8/10Haddonfield Memorial High SchoolGrades: 9-12Distance: 1 mi
Schools provided by the listing agent
- Middle: Haddonfield
- High: Haddonfield Memorial H.s.
- District: Haddonfield Borough Public Schools
Source: Bright MLS. This data may not be complete. We recommend contacting the local school district to confirm school assignments for this home.
Get a cash offer in 3 minutes
Find out how much your home could sell for in as little as 3 minutes with a no-obligation cash offer.
Estimated market value
$882,400
Get a cash offer in 3 minutes
Find out how much your home could sell for in as little as 3 minutes with a no-obligation cash offer.
Estimated market value
$882,400
- New Jersey
- Camden County
- Haddonfield
- 08033
- 319 Longwood Dr
Nearby cities
Nearby neighborhoods
Nearby zip codes
Other Haddonfield Topics
