Affordable Luxury Living One Level 3 Bedroom 2 Bath Triplex Home on a slab. Come check out this beautiful home that has been shown lots of TLC and has been very well taken care of by the current home owners with many new updates. New Heat Pump installed in 2023, Refinished Wooden Fence, New Wooden Back Deck, New Toilets, New Light Fixtures, New Faucets, Many New Switches and Outlets, New Blinds and Sheers. Convenient in Town living in the Beautiful Historic town of Woodstock, VA. This home is close to all amenities many fast food restaurants and dining options, grocery shopping, quaint little shops, local brew house, local hospital, Anytime Fitness, just a short drive to the famous and popular Bryce Resort and a Wellness Activity Center and many other amenities. This home is also located conveniently to entry onto either North and Southbound Interstate 81.
Sold for $285,000
$285,000
319 Lora Dr, Woodstock, VA 22664
3beds
1,206sqft
Single Family Residence
Built in 2005
6,970 Square Feet Lot
$300,200 Zestimate®
$236/sqft
$1,863 Estimated rent
Home value
$300,200
$237,000 - $381,000
$1,863/mo
Zestimate® history
Owner options
List your home for rent
$1,863/mo
Rent Zestimate®
Find your next renter with Zillow Rental Manager. Plus, with online applications, you can quickly screen prospective tenants – for free.
$1,863/mo
Rent Zestimate®
Refinance and save
$1,682/mo
Est. payment
Refinancing to a lower rate could help reduce your monthly payments and save thousands over the life of the loan.
$1,682/mo
Est. payment
Explore your selling options
Work with a Zillow partner agent
Leverage their expertise and Zillow's premium Showcase listings to get your home seen by more buyers.
Get startedList with your own agent
Get your home in front of millions of buyers by listing it on Zillow.
Learn how to do itSell it yourself
Take full control of how buyers see your home on Zillow by listing For Sale by Owner (FSBO).
List your homeWhat's special
Refinished wooden fenceNew toiletsNew blinds and sheersNew wooden back deckNew light fixturesNew faucets
Zillow last checked:
Listing updated:
Listed by:
Patty Murden 540-331-9421,
Equity Homesteads Real Estate, LLC
Bought with:
Jose Ugaz Gates, 0225230391
Smart Realty, LLC
Source: Bright MLS,MLS#: VASH2010874
Facts & features
Interior
Bedrooms & bathrooms
- Bedrooms: 3
- Bathrooms: 2
- Full bathrooms: 2
- Main level bathrooms: 2
- Main level bedrooms: 3
Basement
- Area: 0
Heating
- Heat Pump, Electric
Cooling
- Central Air, Electric
Appliances
- Included: Microwave, Dishwasher, Disposal, Water Heater, Stainless Steel Appliance(s), Oven/Range - Electric, Double Oven, Refrigerator, Ice Maker, Water Dispenser, Electric Water Heater
- Laundry: Washer/Dryer Hookups Only
Features
- Bathroom - Tub Shower, Ceiling Fan(s), Combination Dining/Living, Dry Wall
- Flooring: Luxury Vinyl
- Windows: Skylight(s)
- Has basement: No
- Number of fireplaces: 1
- Fireplace features: Electric
Interior area
- Total structure area: 1,206
- Total interior livable area: 1,206 sqft
- Finished area above ground: 1,206
- Finished area below ground: 0
Property
Parking
- Total spaces: 3
- Parking features: Garage Door Opener, Inside Entrance, Concrete, Attached, Driveway
- Attached garage spaces: 1
- Uncovered spaces: 2
Accessibility
- Accessibility features: None
Features
- Levels: One
- Stories: 1
- Pool features: None
- Has spa: Yes
- Spa features: Bath
- Fencing: Back Yard,Full,Wood
Lot
- Size: 6,970 Square Feet
Details
- Additional structures: Above Grade, Below Grade, Outbuilding
- Parcel number: 045A706 008
- Zoning: RESIDETIAL
- Special conditions: Standard
Construction
Type & style
- Home type: SingleFamily
- Architectural style: Ranch/Rambler
- Property subtype: Single Family Residence
Materials
- Brick
- Foundation: Slab
- Roof: Shingle
Condition
- New construction: No
- Year built: 2005
Utilities & green energy
- Electric: 200+ Amp Service
- Sewer: Public Sewer
- Water: Public
- Utilities for property: Phone, Other, DSL
Community & HOA
Community
- Subdivision: Village Commons
HOA
- Has HOA: No
Location
- Region: Woodstock
Financial & listing details
- Price per square foot: $236/sqft
- Tax assessed value: $199,000
- Annual tax amount: $1,413
- Date on market: 3/10/2025
- Listing agreement: Exclusive Right To Sell
- Inclusions: Electric Oven / Range With Double Oven, Dishwasher, Microwave Hood Combo, French Door Refrigerator / Freezer With Ice Maker And Water Dispenser, Electric Hot Water Heater
- Ownership: Fee Simple
- Road surface type: Black Top
Price history
| Date | Event | Price |
|---|---|---|
| 5/12/2025 | Sold | $285,000$236/sqft |
Source:  Bright MLS #VASH2010874 Report a problem Bright MLS #VASH2010874 Report a problem | ||
| 3/14/2025 | Contingent | $285,000$236/sqft |
Source: Bright MLS #VASH2010874 Report a problem | ||
| 3/10/2025 | Listed for sale | $285,000+69.6%$236/sqft |
Source: Bright MLS #VASH2010874 Report a problem | ||
| 3/24/2021 | Listing removed | -- |
Source: Owner Report a problem | ||
| 3/13/2019 | Sold | $168,000+0.6%$139/sqft |
Source: Public Record Report a problem | ||
| 1/10/2019 | Listed for sale | $167,000$138/sqft |
Source: Owner Report a problem | ||
Public tax history
| Year | Property taxes | Tax assessment |
|---|---|---|
| 2024 | $1,274 | $199,000 |
| 2023 | -- | $199,000 |
| 2022 | -- | $199,000 +35.1% |
| 2021 | -- | $147,300 |
| 2020 | -- | $147,300 |
| 2018 | $943 | $147,300 |
| 2017 | -- | $147,300 |
| 2016 | -- | $147,300 +15.4% |
| 2015 | -- | $127,600 |
| 2014 | -- | $127,600 |
| 2013 | -- | $127,600 |
| 2012 | -- | $127,600 |
| 2011 | -- | $127,600 |
| 2010 | -- | $127,600 -27.1% |
| 2009 | -- | $175,000 |
| 2007 | $893 +1041.3% | $175,000 +1421.7% |
| 2005 | $78 | $11,500 |
Find assessor info on the county website
Neighborhood: 22664
Nearby homes
- $266,0003 bd2 ba1.1k sqft321 Lora Dr, Woodstock, VA 22664Off Market
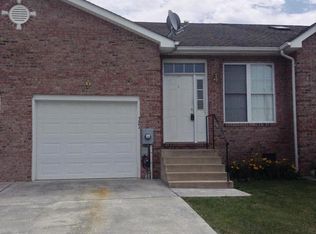
- $279,6003 bd2 ba1.2k sqft315 Lora Dr, Woodstock, VA 22664Off Market
- $261,4002 bd2 ba1.2k sqft323 Lora Dr, Woodstock, VA 22664Off Market
- $256,4002 bd2 ba1.1k sqft313 Lora Dr, Woodstock, VA 22664Off Market
- $260,0003 bd2 ba1.1k sqft327 Lora Dr, Woodstock, VA 22664Sold
- $267,3002 bd2 ba1.2k sqft311 Lora Dr, Woodstock, VA 22664Off Market
- $262,8002 bd2 ba1.1k sqft329 Lora Dr, Woodstock, VA 22664Off Market
- $289,9003 bd2 ba1.2k sqft307 Lora Dr, Woodstock, VA 22664Off Market
Nearby schools
GreatSchools rating
- 3/10W.W. Robinson Elementary SchoolGrades: PK-5Distance: 0.4 mi
- 6/10Peter Muhlenberg Middle SchoolGrades: 6-8Distance: 0.5 mi
- 6/10Central High SchoolGrades: 9-12Distance: 0.5 mi
Schools provided by the listing agent
- Elementary: W.w. Robinson
- Middle: Peter Muhlenberg
- High: Central
- District: Shenandoah County Public Schools
Source: Bright MLS. This data may not be complete. We recommend contacting the local school district to confirm school assignments for this home.


Get pre-qualified for a loan
At Zillow Home Loans, we can pre-qualify you in as little as 5 minutes with no impact to your credit score.An equal housing lender. NMLS #10287.
Sell for more on Zillow
Get a Zillow Showcase℠ listing at no additional cost and you could sell for .
$300,200
2% more
+$6,004
With Zillow Showcase(estimated)
$306,204
- Virginia
- Shenandoah County
- Woodstock
- 22664
- 319 Lora Dr
Nearby cities
Nearby neighborhoods
Nearby zip codes
Other Woodstock Topics
