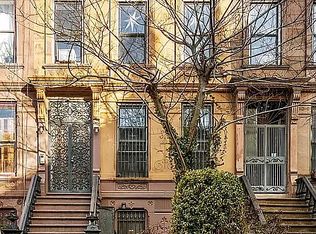
Exceptional and carefully preserved three-family townhouse on MacDonough Street in the Stuyvesant Heights Historic District presents a rare opportunity for homeowner or investor. The iconic stoop with intact ironwork and ornate façade conveys a stately grandeur, while the lush front and backyards offer a serene urban retreat.
Impressive in stature, the townhouse was constructed by local architect and builder Arthur Taylor in 1886 in the Neo-Grec style. Original details include seven wood-carved decorative fireplaces, pocket doors, wainscoting, parquet wood floors, pocket shutters, brass doorknobs, plaster relief, ceiling medallions, and more.
The 20' wide by 100' deep lot sits among a row of brownstones on one of the most architecturally harmonious and wide, tree-lined streets in Brooklyn. Currently used as a lower duplex with finished, renovated basement and two rental apartments above, the townhouse offers flexibility. Convert into a lower or upper triplex and rent the remaining level, enjoy as a duplex and two rentals, or use the entire house for multi-generational living. There's space for one or two home offices, a rec room, a home gym, or den. For an investor, an impressive 6% cap rate can be enjoyed along with low maintenance and overhead. Mechanicals and roof have been appropriately updated. Financials are available on request. Delivered with longtime tenants or vacant.
Start your tour by ascending the impressive stoop to find an original double door foyer with encaustic tiles, handcrafted woodwork, and expansive entry hallway. Open the oversized wood-carved original entryway door to find original details including a grand staircase showcasing mahogany spindles, treads, and banister leading to the upper floors. The front and rear parlors have soaring ceilings, plaster moldings, and are separated by working pocket doors. There are two original decorative fireplaces with bespoke wooden and tiled mantels and an open-design kitchenette leading to the deck and the garden. Both are tranquil places to enjoy morning coffee or a sunset drink. Ideally situated mid-block, the private yard is surrounded by blue sky and greenery.
Moving from the parlor to the garden-level find a rear extension that leads directly to the garden, as well as an enormous eat-in kitchen, library that doubles as a separate dining room, built-in closets with extra thick wooden doors, and private front room with decorative wooden fireplace, pocket shutters, wainscoting, and wooden ceiling. And finally, there is the renovated finished basement complete with wet bar, bathroom, laundry area, storage, and oversized recreational/study areas with convenient access to the garden.
The third-floor apartment is a loft-style one bedroom, one bath apartment, featuring hardwood floors throughout. The bedroom includes a decorative wooden fireplace, customized trim and plasterwork, built-in closets, and windows with a view of the courtyards. In the front there is a very large living/dining room with decorative fireplace, working pocket shutters, and three extra-large windows overlooking the south-facing front garden with its 19th-century wrought-iron lamppost and established mimosa tree.
The fourth-floor apartment is a two-bedroom, one bath floor-through featuring excellent closet space, two decorative wooden fireplaces, hardwood floors, a separate kitchen, living, and dining area. Both top floors receive amazing light and have peaceful views of nearby townhouses, a historic church, front garden, and green courtyards in the rear.
Steps to the express A and C trains in bucolic Fulton Park, Manhattan in less than 30 minutes away. And the Lewis Avenue and emerging Malcolm X restaurant corridors offer an array of neighborhood favorites such as Saraghina, Chez Oskar, LunÀtico, Peaches, Nana Ramen, L'Antagoniste, Halsey Traders and more.
Please contact us for a private virtual tour. Video and additional visuals are available on request.
Sold for $2,100,000
$2,100,000
319 Mac Donough St, Brooklyn, NY 11233
6beds
3,500sqft
MultiFamily
Built in 1886
-- sqft lot
$2,796,200 Zestimate®
$600/sqft
$4,470 Estimated rent
Home value
$2,796,200
$2.32M - $3.33M
$4,470/mo
Zestimate® history
Owner options
List your home for rent
$4,470/mo
Rent Zestimate®
Find your next renter with Zillow Rental Manager. Plus, with online applications, you can quickly screen prospective tenants – for free.
$4,470/mo
Rent Zestimate®
Refinance and save
$13,886/mo
Est. payment
Refinancing to a lower rate could help reduce your monthly payments and save thousands over the life of the loan.
$13,886/mo
Est. payment
Explore your selling options
Work with a Zillow partner agent
Leverage their expertise and Zillow's premium Showcase listings to get your home seen by more buyers.
Get startedList with your own agent
Get your home in front of millions of buyers by listing it on Zillow.
Learn how to do itSell it yourself
Take full control of how buyers see your home on Zillow by listing For Sale by Owner (FSBO).
List your homeWhat's special
Facts & features
Interior
Bedrooms & bathrooms
- Bedrooms: 6
- Bathrooms: 5
- Full bathrooms: 4
- 1/2 bathrooms: 1
Appliances
- Included: Dishwasher, Dryer, Washer
Interior area
- Total interior livable area: 3,500 sqft
Property
Lot
- Size: 2,000 Square Feet
Details
- Parcel number: 016700069
Construction
Type & style
- Home type: MultiFamily
Condition
- Year built: 1886
Community & HOA
Location
- Region: Brooklyn
Financial & listing details
- Price per square foot: $600/sqft
- Tax assessed value: $2,265,000
- Annual tax amount: $6,505
Price history
| Date | Event | Price |
|---|---|---|
| 12/9/2025 | Sold | $2,100,000-3.4%$600/sqft |
Source: Public Record Report a problem | ||
| 10/6/2025 | Contingent | $2,175,000$621/sqft |
Source: StreetEasy #S1772740 Report a problem | ||
| 5/22/2025 | Listed for sale | $2,175,000+9.9%$621/sqft |
Source: StreetEasy #S1772740 Report a problem | ||
| 10/19/2020 | Sold | $1,979,000-0.8%$565/sqft |
Source: Public Record Report a problem | ||
| 6/8/2020 | Pending sale | $1,995,000$570/sqft |
Source: Avenue Sotheby's International Realty Report a problem | ||
| 5/7/2020 | Listed for sale | $1,995,000+155.3%$570/sqft |
Source: Avenue Sotheby's International Realty Report a problem | ||
| 5/14/2007 | Sold | $781,500$223/sqft |
Source: Public Record Report a problem | ||
Public tax history
| Year | Property taxes | Tax assessment |
|---|---|---|
| 2025 | $6,505 +4.6% | $135,900 +11.5% |
| 2024 | $6,217 | $121,860 -6.8% |
| 2023 | -- | $130,740 +6% |
| 2022 | -- | $123,300 +11.7% |
| 2021 | -- | $110,400 -0.2% |
| 2020 | $5,487 +6.3% | $110,580 -7% |
| 2019 | $5,164 -4.3% | $118,860 +360.8% |
| 2018 | $5,396 +3.6% | $25,795 +0.9% |
| 2017 | $5,210 +18% | $25,557 +5.9% |
| 2016 | $4,414 | $24,124 +6% |
| 2015 | $4,414 +64.2% | $22,767 +5.9% |
| 2014 | $2,688 | $21,496 |
| 2013 | -- | $21,496 +0.9% |
| 2012 | -- | $21,298 +5.9% |
| 2011 | -- | $20,104 +6% |
| 2010 | -- | $18,973 +5.9% |
| 2009 | -- | $17,914 |
| 2008 | -- | $17,914 +0.9% |
| 2007 | -- | $17,749 +5.9% |
| 2006 | -- | $16,754 +6% |
| 2005 | -- | $15,811 +5.9% |
| 2004 | -- | $14,929 |
| 2003 | -- | $14,929 +0.9% |
| 2002 | -- | $14,791 +5.9% |
| 2001 | -- | $13,962 +6% |
| 2000 | -- | $13,176 |
Find assessor info on the county website
Neighborhood: Bedford-Stuyvesant
Nearby homes
- $--2 bd1 ba700 sqft319 Macdonough St #1, Brooklyn, NY 11233Off Market
- $--1 bd2 ba-- sqft319 Macdonough St #2, Brooklyn, NY 11233Off Market

- $--1 bd1 ba1k sqft319 Macdonough St #3, Brooklyn, NY 11233Off Market

- $2,153,500-- bd-- ba3.5k sqft317 Mac Donough St, Brooklyn, NY 11233Off Market
- $1,333,2003 bd2 ba1.8k sqft317 Mac Donough St #1, Brooklyn, NY 11233Off Market
- $1,650,0006 bd4 ba3.6k sqft321 Mac Donough St, Brooklyn, NY 11233Sold
- $--3 bd2 ba-- sqft321 Macdonough St UNIT 4, Brooklyn, NY 11233Off Market
- $--3 bd2 ba-- sqft321 Macdonough St UNIT 3, Brooklyn, NY 11233Off Market
Nearby schools
GreatSchools rating
- 8/10Ps 262 El Hajj Malik El Shabazz Elementary SchoolGrades: PK-5Distance: 0.2 mi
- 9/10Ms 35 Stephen DecaturGrades: 6-8Distance: 0.1 mi
- 1/10Boys and Girls High SchoolGrades: 9-12Distance: 0.3 mi
- New York
- Kings County
- New York
- 11233
- Brooklyn
- Bedford-Stuyvesant
- 319 Mac Donough St
