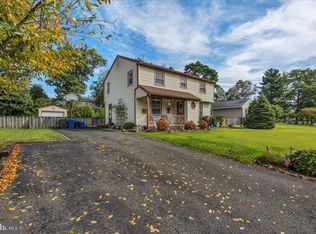
Back on the Market!!! Unfortunately the buyers Home Sale Contingency fell through. Welcome to this truly unique and well-maintained front-to-back split, multi-level home in the desirable Pitman Hills neighborhood! Offering a distinctive blend of character, quality, and versatility, this spacious home features charming retro finishes throughout while providing plenty of room for everyday living and entertaining. As you enter, you’ll immediately appreciate the beautiful original hardwood floors and the bright, open, and airy feel of the home. The generous living room is a true showstopper, featuring a dramatic cathedral ceiling, floor-to-ceiling windows, and an open second-story balcony that adds to the home’s spacious feel. The formal dining room is equally impressive, with additional floor-to-ceiling windows that fill the space with natural light. Just off the dining room, the eat-in kitchen offers furniture-grade wood cabinetry, granite countertops, coordinating backsplash, and ceramic tile flooring. A few steps down, you’ll find a fantastic entertainment area currently designed as a private pub, complete with a wet bar, but easily adaptable to a family room, game room, or additional gathering space. This level also includes a convenient half bath, large walk in cedar closet, and nicely sized laundry/mudroom with direct access to the garage. One of the home’s most inviting features is the expansive sunroom stretching across the entire rear of the home. With views overlooking the spacious, private, Mostly fenced backyard, this versatile space is perfect for relaxing, entertaining, or enjoying the outdoors from the comfort of your home. Upstairs, the mezzanine level features three generously sized bedrooms and two full bathrooms. The primary suite offers plenty of space and privacy, along with its own full bath featuring a walk-in shower, double closets, and a separate linen closet. A unique secret walk-up attic provides an exciting opportunity for additional finished living space, a home office, hobby area, or abundant storage. And there’s even more! The unfinished basement features high ceilings and offers ample room to finish all or part of the space while still maintaining plenty of storage. Ideally located just blocks from charming uptown Pitman, you’ll be close to the historic Broadway Theatre, popular local restaurants, unique shops, and the vibrant Uptown area. Enjoy the convenience of being near Pitman’s annual parades, festivals, and community events while still coming home to a spacious and private retreat. With its distinctive character, flexible living spaces, abundant natural light, and fantastic location, this one-of-a-kind Pitman Hills home is truly a must-see!
For sale
$424,890
319 Madison Ave, Pitman, NJ 08071
3beds
2,448sqft
Single Family Residence
Built in 1955
0.34 Acres Lot
$427,300 Zestimate®
$174/sqft
$-- HOA
What's special
Eat-in kitchenCharming retro finishes throughoutOpen second-story balconyDramatic cathedral ceilingDistinctive characterFantastic entertainment areaFloor-to-ceiling windows
- 50 days
- 476
- 36
Zillow last checked:
Listing updated:
Listed by:
Tom Duffy 856-218-3400,
Keller Williams Realty - Washington Township,
Listing Team: Tom Duffy Team
Source: Bright MLS,MLS#: NJGL2076942
Facts & features
Interior
Bedrooms & bathrooms
- Bedrooms: 3
- Bathrooms: 3
- Full bathrooms: 2
- 1/2 bathrooms: 1
Rooms
- Room types: Living Room, Dining Room, Primary Bedroom, Bedroom 2, Bedroom 3, Kitchen, Family Room, Basement, Laundry, Attic, Primary Bathroom, Full Bath, Half Bath
Primary bedroom
- Features: Attached Bathroom, Flooring - HardWood
- Level: Upper
- Area: 231 Square Feet
- Dimensions: 11 X 21
Bedroom 2
- Features: Flooring - HardWood
- Level: Upper
- Area: 110 Square Feet
- Dimensions: 10 X 11
Bedroom 3
- Features: Flooring - HardWood
- Level: Upper
- Area: 132 Square Feet
- Dimensions: 11 X 12
Primary bathroom
- Features: Bathroom - Walk-In Shower, Flooring - Ceramic Tile
- Level: Upper
Other
- Features: Attic - Walk-Up, Attic - Floored
- Level: Upper
- Area: 280 Square Feet
- Dimensions: 20 X 14
Basement
- Features: Flooring - Concrete, Basement - Unfinished
- Level: Lower
- Area: 588 Square Feet
- Dimensions: 14 X 42
Dining room
- Features: Flooring - HardWood
- Level: Main
- Area: 182 Square Feet
- Dimensions: 13 X 14
Family room
- Features: Flooring - Carpet, Built-in Features, Wet Bar
- Level: Lower
- Area: 364 Square Feet
- Dimensions: 14 X 26
Other
- Features: Flooring - Ceramic Tile, Bathroom - Tub Shower
- Level: Upper
Half bath
- Features: Flooring - Ceramic Tile
- Level: Lower
Kitchen
- Features: Kitchen - Electric Cooking, Ceiling Fan(s), Granite Counters, Flooring - Ceramic Tile, Eat-in Kitchen, Pantry
- Level: Main
- Area: 143 Square Feet
- Dimensions: 11 X 13
Laundry
- Features: Flooring - Luxury Vinyl Tile
- Level: Lower
- Area: 110 Square Feet
- Dimensions: 10 X 11
Living room
- Features: Cathedral/Vaulted Ceiling, Flooring - HardWood
- Level: Main
- Area: 294 Square Feet
- Dimensions: 14 X 21
Heating
- Baseboard, Natural Gas
Cooling
- Central Air, Electric
Appliances
- Included: Dishwasher, Disposal, Cooktop, Dryer, Oven, Oven/Range - Electric, Refrigerator, Washer, Water Heater, Gas Water Heater
- Laundry: Lower Level, Dryer In Unit, Washer In Unit, Laundry Room
Features
- Primary Bath(s), Ceiling Fan(s), Attic, Bathroom - Walk-In Shower, Bathroom - Tub Shower, Breakfast Area, Dining Area, Open Floorplan, Formal/Separate Dining Room, Eat-in Kitchen, Pantry, Upgraded Countertops, Dry Wall, Vaulted Ceiling(s), Paneled Walls
- Flooring: Ceramic Tile, Hardwood, Carpet, Wood
- Doors: Six Panel, Insulated, Storm Door(s)
- Basement: Partial,Unfinished
- Has fireplace: No
Interior area
- Total structure area: 3,008
- Total interior livable area: 2,448 sqft
- Finished area above ground: 2,448
- Finished area below ground: 0
Property
Parking
- Total spaces: 5
- Parking features: Garage Door Opener, Inside Entrance, Garage Faces Front, Concrete, Attached, Driveway
- Attached garage spaces: 1
- Uncovered spaces: 4
- Details: Garage Sqft: 231
Accessibility
- Accessibility features: None
Features
- Levels: Multi/Split,Three
- Stories: 3
- Patio & porch: Patio, Enclosed, Screened
- Exterior features: Sidewalks, Street Lights, Extensive Hardscape, Lighting, Rain Gutters
- Pool features: None
- Fencing: Picket,Vinyl
- Has view: Yes
- View description: Garden
Lot
- Size: 0.34 Acres
- Features: Level, Front Yard, Rear Yard, SideYard(s), Landscaped
Details
- Additional structures: Above Grade, Below Grade
- Parcel number: 060040300015
- Zoning: R1
- Zoning description: Residential
- Special conditions: Standard
Construction
Type & style
- Home type: SingleFamily
- Property subtype: Single Family Residence
Materials
- Aluminum Siding, Brick
- Foundation: Block
- Roof: Pitched,Shingle,Asphalt
Condition
- Good,Very Good
- New construction: No
- Year built: 1955
- Major remodel year: 2017
Utilities & green energy
- Sewer: Public Sewer
- Water: Public
- Utilities for property: Cable Available, Electricity Available, Natural Gas Available, Cable Connected, Phone, Phone Available, Sewer Available, Water Available
Community & HOA
Community
- Subdivision: Pitman Hills
HOA
- Has HOA: No
Location
- Region: Pitman
- Municipality: GLASSBORO BORO
Financial & listing details
- Price per square foot: $174/sqft
- Tax assessed value: $181,400
- Annual tax amount: $6,597
- Date on market: 8/14/2026
- Listing agreement: Exclusive Right To Sell
- Inclusions: All Existing W / W Flooring, Fixtures, Light Fixtures, Appliances Including The Kitchen Refrigerator, Washer & Dryer All In Their As-is Condition.
- Exclusions: Personal Property.
- Ownership: Fee Simple
Estimated market value
$427,300
$406,000 - $449,000
$3,366/mo
Price history
| Date | Event | Price |
|---|---|---|
| 9/26/2026 | Listed for sale | $424,890$174/sqft |
Source:  Bright MLS #NJGL2076942 Report a problem Bright MLS #NJGL2076942 Report a problem | ||
| 8/31/2026 | Pending sale | $424,890$174/sqft |
Source: Bright MLS #NJGL2076942 Report a problem | ||
| 8/14/2026 | Listed for sale | $424,890+157.5%$174/sqft |
Source: Bright MLS #NJGL2076942 Report a problem | ||
| 6/3/2016 | Sold | $165,000-15.8%$67/sqft |
Source: Public Record Report a problem | ||
| 4/20/2016 | Pending sale | $195,900$80/sqft |
Source: CENTURY 21 Alliance #6685795 Report a problem | ||
| 1/7/2016 | Listed for sale | $195,900$80/sqft |
Source: CENTURY 21 Alliance #6685795 Report a problem | ||
Public tax history
| Year | Property taxes | Tax assessment |
|---|---|---|
| 2026 | $6,598 +3.3% | $181,400 |
| 2025 | $6,385 | $181,400 |
| 2024 | $6,385 +0.6% | $181,400 |
| 2023 | $6,347 +1% | $181,400 |
| 2022 | $6,284 -1.7% | $181,400 |
| 2021 | $6,391 -0.7% | $181,400 |
| 2020 | $6,438 +33% | $181,400 |
| 2019 | $4,839 | $181,400 |
| 2018 | $4,839 -33.9% | $181,400 -16.9% |
| 2017 | $7,318 +2.3% | $218,400 |
| 2016 | $7,154 +2.4% | $218,400 |
| 2015 | $6,986 +1.5% | $218,400 |
| 2014 | $6,885 +4% | $218,400 |
| 2013 | $6,621 +1.6% | $218,400 |
| 2012 | $6,516 -3.1% | $218,400 |
| 2011 | $6,728 +3.2% | $218,400 +69.3% |
| 2010 | $6,516 +2.7% | $129,000 |
| 2009 | $6,342 | $129,000 |
| 2008 | -- | $129,000 |
| 2007 | -- | $129,000 |
| 2006 | -- | $129,000 |
| 2005 | -- | $129,000 |
| 2004 | -- | $129,000 |
| 2003 | -- | $129,000 |
| 2002 | -- | $129,000 |
| 2001 | -- | $129,000 |
Find assessor info on the county website
Monthly payment
Est. payment
Payment breakdown
Explore the cost of this home by adjusting the details. Changes won't be saved.Climate risks
Neighborhood: 08071
Nearby schools
Schools provided by the listing agent
- District: Glassboro Public Schools
Source: Bright MLS. This data may not be complete. We recommend contacting the local school district to confirm school assignments for this home.
Similar homes
- $424,8903 bd3 ba2k sqft9 Gemini Ct, Sewell, NJ 08080For Sale

 MLS ID #NJGL2077758, Tom Duffy, Keller Williams Realty - Washington Township. Bright MLS
 - $425,0004 bd3 ba2.4k sqft2 Atlas Ct, Sewell, NJ 08080For Sale
 MLS ID #NJGL2077822, Mr. Naoji Moriuchi, Compass New Jersey, LLC - Moorestown. Bright MLS
 - $385,0004 bd3 ba1.6k sqft318 S Cummings Ave, Glassboro, NJ 08028For Sale
 MLS ID #NJGL2076298, Jessica Verfaillie, KW Empower. Bright MLS
 - $469,0004 bd3 ba1.8k sqft26 Halo Ave, Sewell, NJ 08080For Sale
 MLS ID #NJGL2076850, Belinda Jackson, BHHS Fox & Roach-Medford. Bright MLS
 - $459,9005 bd2 ba1.9k sqft275 Glenwood Ave, Woodbury Heights, NJ 08097For SaleMLS ID #NJGL2077506, Nick Venuto, Sr., Real Broker, LLC. Bright MLS
- $444,5004 bd3 ba2k sqft108 Trent Rd, Turnersville, NJ 08012For SaleMLS ID #NJGL2077294, Marie Elaina Killian, Real Broker, LLC. Bright MLS
- $444,5003 bd3 ba2.1k sqft10 Orlando Dr, Sicklerville, NJ 08081For SaleMLS ID #NJCD2122584, homecoin.com Minerick, Homecoin.com. Bright MLS
- $399,9993 bd3 ba1.9k sqft38 Sleepy Hollow Ln, Sicklerville, NJ 08081For SaleMLS ID #NJCD2123886, Harrison Coblentz, Family Five Homes. Bright MLS
- $415,0004 bd3 ba2.4k sqft523 W Broad St, Gibbstown, NJ 08027For SaleMLS ID #NJGL2077022, Nichole Arnold, Keller Williams Hometown. Bright MLS
- $345,0003 bd2 ba1.5k sqft16 Kingsley Rd, Sewell, NJ 08080For SaleMLS ID #NJGL2077300, Nicole Neff, Real Broker, LLC. Bright MLS
- $439,9004 bd3 ba1.9k sqft10 Bull Run Rd, Laurel Springs, NJ 08021For SaleMLS ID #NJCD2124150, Frank Punzi, EXP Realty, LLC. Bright MLS
- $469,9994 bd3 ba1.9k sqft3 Belleview Ave, Sicklerville, NJ 08081For SaleMLS ID #NJCD2123948, Bob Dick Sr, Keller Williams Realty - Washington Township. Bright MLS
- $394,9003 bd2 ba1.9k sqft1090 Chews Landing Rd, Laurel Springs, NJ 08021For SaleMLS ID #NJCD2122234, William Mercogliano III, RE/MAX Preferred - Mullica Hill. Bright MLS
- $450,0003 bd2 ba1.5k sqft85 Cedar Ln, Elmer, NJ 08318For SaleMLS ID #NJSA2020210, Andrew Ware, Real Broker, LLC. Bright MLS
- $384,0003 bd2 ba2.8k sqft409 Wall St, Gibbstown, NJ 08027For SaleMLS ID #NJGL2078156, John Cesarine, BHHS Fox & Roach - Haddonfield. Bright MLS
- $599,0004 bd3 ba2.8k sqft68 Longwood Dr, Sicklerville, NJ 08081For SaleMLS ID #NJGL2079052, Nicholas Toronto, EXP Realty, LLC. Bright MLS
- $489,9003 bd3 ba2.1k sqft1857 Williamstown Rd, Franklinville, NJ 08322For SaleMLS ID #NJGL2075146, Marc Matteo, HomeSmart First Advantage Realty. Bright MLS
- $395,0004 bd2 ba1.8k sqft63 Avery Dr, Williamstown, NJ 08094For SaleMLS ID #NJGL2076972, Richard DiCintio, Township Realty. Bright MLS
- $389,0003 bd2 ba1.9k sqft646 Salem Avenue, Franklinville, NJ 08322For Sale
 MLS ID #22626828, Dawn M Tonnessen, Weichert Realtors-Toms River. MoreMLS
