Skip main navigation
Sold for $298,000
  • $298,000

    319 Maple Ave, Reidsville, NC 27320

    4beds
    2,560sqft
    Stick/Site Built, Residential, Single Family Residence
    Built in 1927
    0.26 Acres Lot
    $295,400 Zestimate®
    $--/sqft
    $2,254 Estimated rent

    Home value

    $295,400

    $230,000 - $381,000

    $2,254/mo

    Zestimate® history
    Loading
    Loading...

    Owner options

    List your home for rent

    $2,254/mo

    Rent Zestimate®

    Find your next renter with Zillow Rental Manager. Plus, with online applications, you can quickly screen prospective tenants – for free.

    Learn more

    $2,254/mo

    Rent Zestimate®

    Refinance and save

    $1,768/mo

    Est. payment

    Refinancing to a lower rate could help reduce your monthly payments and save thousands over the life of the loan.

    See today's rates

    $1,768/mo

    Est. payment

    Explore your selling options

    Work with a Zillow partner agent

    Leverage their expertise and Zillow's premium Showcase listings to get your home seen by more buyers.

    Get started

    List with your own agent

    Get your home in front of millions of buyers by listing it on Zillow.

    Learn how to do it

    Sell it yourself

    Take full control of how buyers see your home on Zillow by listing For Sale by Owner (FSBO).

    List your home

    What's special

    Gas log fireplacesFront porchRocking chairsMain level primary suiteEnclosed balconyWalk-in pantry
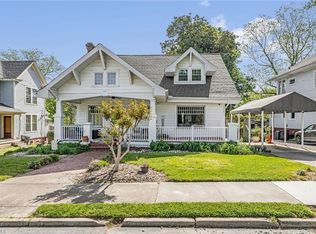
    There’s something about this 1920s home that just draws you in. Maybe it’s the way the space wraps you in comfort with four spacious bedrooms, two and a half baths, and plenty of room to truly live. Off the second bedroom, a tucked away enclosed balcony creates the perfect spot for slow mornings or quiet evenings. The main level primary suite includes its own bath and a thoughtfully placed closet area that just makes daily life flow. Step into the heart of the home and you’ll find a cozy keeping room and a walk-in pantry just off the kitchen, spaces that feel as practical as they are charming. You’ll love the glow two gas log fireplaces, one in the keeping room and one in the living room. Outside, there’s space to spread out and unwind. The backyard has just enough room to play and relax and the front porch is calling for rocking chairs. This isn't just a house with space, it's a home with heart.

    Zillow last checked:

    Listing updated:

    Listed by:

    Ashleigh Holbrook 336-383-9327,

    All About You Realty Team

    Bought with:

    NONUSER NONUSER

    nonmls

    Source: Triad MLS,MLS#: 1189392MLS LogoOriginating MLS: Greensboro

    Facts & features

    Interior

    Bedrooms & bathrooms
    • Bedrooms: 4
    • Bathrooms: 3
    • Full bathrooms: 2
    • 1/2 bathrooms: 1
    • Main level bathrooms: 2
    Primary bedroom
    • Level: Main
    • Dimensions: 13.83 x 14.17
    Bedroom 2
    • Level: Second
    • Dimensions: 14.25 x 15.42
    Bedroom 3
    • Level: Second
    • Dimensions: 13.42 x 12.92
    Bedroom 4
    • Level: Second
    • Dimensions: 13.42 x 10.17
    Dining room
    • Level: Main
    • Dimensions: 18.08 x 8.17
    Entry
    • Level: Main
    • Dimensions: 5 x 6
    Other
    • Level: Main
    • Dimensions: 16.17 x 15.08
    Kitchen
    • Level: Main
    • Dimensions: 12.25 x 11.25
    Laundry
    • Level: Main
    • Dimensions: 7.42 x 5.83
    Living room
    • Level: Main
    • Dimensions: 17.42 x 23.42
    Heating
    • Heat Pump, Electric
    Cooling
    • Central Air
    Appliances
    • Included: Dishwasher, Free-Standing Range, Range Hood, Electric Water Heater
    • Laundry: Dryer Connection, Main Level, Washer Hookup
    Features
    • Built-in Features, Ceiling Fan(s), Dead Bolt(s), Freestanding Tub, Soaking Tub, Pantry, Solid Surface Counter
    • Flooring: Carpet, Tile, Vinyl, Wood
    • Basement: Unfinished, Basement
    • Attic: Access Only
    • Number of fireplaces: 2
    • Fireplace features: Gas Log, Keeping Room, Living Room
    Interior area
    • Total structure area: 3,760
    • Total interior livable area: 2,560 sqft
    • Finished area above ground: 2,560

    Property

    Parking
    • Parking features: Driveway, Gravel
    • Has uncovered spaces: Yes
    Features
    • Levels: Two
    • Stories: 2
    • Patio & porch: Porch
    • Exterior features: Garden
    • Pool features: None
    • Fencing: Partial
    Lot
    • Size: 0.26 Acres
    • Features: City Lot, Historic District, Cleared
    Details
    • Additional structures: Storage
    • Parcel number: 149938
    • Zoning: R6RD
    • Special conditions: Owner Sale

    Construction

    Type & style
    • Home type: SingleFamily
    • Property subtype: Stick/Site Built, Residential, Single Family Residence
    Materials
    • Vinyl Siding
    Condition
    • Year built: 1927

    Utilities & green energy

    • Sewer: Public Sewer
    • Water: Public

    Community & neighborhood

    Security
    • Security features: Carbon Monoxide Detector(s), Smoke Detector(s)
    Location
    • Region: Reidsville

    Other

    Other facts
    • Listing agreement: Exclusive Right To Sell
    • Listing terms: Cash,Conventional,FHA,USDA Loan,VA Loan

    Price history

    DateEventPrice
    2/11/2026Sold$298,000-2.3%
    Source: Triad MLS #1189392 Report a problem
    12/18/2025Pending sale$304,900
    Source: Triad MLS #1189392 Report a problem
    11/26/2025Price change$304,900-1.6%
    Source: Triad MLS #1189392 Report a problem
    9/11/2025Price change$309,900-1.6%
    Source: Triad MLS #1189392 Report a problem
    8/13/2025Price change$314,900-3.1%
    Source: Triad MLS #1189392 Report a problem
    7/31/2025Listed for sale$325,000+673.8%
    Source: Triad MLS #1189392 Report a problem
    1/25/2010Listing removed$42,000$16/sqft
    Source: Systems Engineering, Inc. #77139 Report a problem
    12/19/2009Price change$42,000-15.8%$16/sqft
    Source: Systems Engineering, Inc. #77139 Report a problem
    12/12/2009Price change$49,900-28.6%$19/sqft
    Source: Systems Engineering, Inc. #77139 Report a problem
    12/5/2009Listed for sale$69,900$27/sqft
    Source: Systems Engineering, Inc. #77139 Report a problem

    Public tax history

    YearProperty taxesTax assessment
    2024$3,012 +64.9%$242,849 +90.7%
    2023$1,826 $127,320
    2022$1,826 $127,320
    2021$1,826 $127,320
    2020$1,826 $127,320
    2019$1,826 -1.1%$127,320 +6.8%
    2018$1,846 +6.5%$119,201
    2017$1,733 $119,201
    2015$1,733 +1.2%$119,201
    2014$1,713 +67.2%$119,201 +63.6%
    2013$1,025 $72,867
    2012$1,025 +6.1%$72,867 +6.2%
    2011$966 +76.2%$68,591 +80.9%
    2010$548 -67.7%$37,925 -67.7%
    2009$1,695 +0.7%$117,310
    2008$1,683 $117,310
    2007$1,683 +10%$117,310
    2005$1,531 $117,310
    2004$1,531 $117,310
    2003$1,531 +34.4%$117,310 +41.1%
    2002$1,139 +3.8%$83,133
    2001$1,097 $83,133

    Find assessor info on the county website

    Neighborhood: 27320

    Nearby schools

    GreatSchools rating
    Schools provided by the listing agent
    • Elementary: Moss Street
    • Middle: Reidsville
    • High: Reidsville

    Source: Triad MLS. This data may not be complete. We recommend contacting the local school district to confirm school assignments for this home.

    Get a cash offer in 3 minutes
    Find out how much your home could sell for in as little as 3 minutes with a no-obligation cash offer.
    Estimated market value
    $295,400
    Get a cash offer in 3 minutes
    Find out how much your home could sell for in as little as 3 minutes with a no-obligation cash offer.
    Estimated market value
    $295,400