Charming Brick Home on a Spacious Corner Lot in Westover Heights!
Discover the perfect blend of comfort, style, and functionality in this beautiful brick home located in the desirable Westover Heights Subdivision! Situated on a large corner lot, this property boasts a fenced-in backyard ideal for entertaining, gardening, or letting your furry friends roam freely.
Modern & Open Living Spaces: Step inside to an open floor plan seamlessly connecting the living, dining, and kitchen areas—perfect for gatherings or relaxed evenings at home.
Galley-Style Kitchen: Newly upgraded with sleek quartz countertops, modern appliances, and stylish lighting. Enjoy the convenience of an eat-in area, a 4-burner electric stove, a self-cleaning oven, and a double stainless steel sink with disposal. The cabinets feature pull-out organizers for optimal storage.
Dining Room: A brand-new crystal chandelier adds a touch of elegance.
Living Room: Cozy up to the gas fireplace with raised hearth, and enjoy the fresh ambiance from the new chandelier.
Relaxation & Retreat: Both bathrooms have been beautifully renovated with quartz countertops, bathtubs with shower doors, and ceramic tile on the walls and floors—offering a spa-like experience every day.
Extra Living Space: The large 14' x 23' den/family room with ceiling lighted ceiling fans opens up to the backyard through newly added French doors, leading to a private 11' x 15' patio perfect for outdoor entertaining or relaxation.
Laundry Room: Spacious enough for either
washer and dryer or stackable units.
* Upgrades That Wow: * HVAC System: Newly installed central air and heat ensures year-round comfort. * Garage: New electric garage door with remote for added convenience.
Don't miss this opportunity to own a home that perfectly combines modern upgrades, timeless charm, and a fantastic location. Schedule your private showing today! Sold ''As-is''.
Closed
Price Unknown
319 Margaret Ave, Natchez, MS 39120
3beds
2,353sqft
Residential, Single Family Residence
Built in 1970
0.25 Acres Lot
$195,100 Zestimate®
$--/sqft
$2,290 Estimated rent
Home value
$195,100
Estimated sales range
Not available
$2,290/mo
Zestimate® history
Owner options
List your home for rent
$2,290/mo
Rent Zestimate®
Find your next renter with Zillow Rental Manager. Plus, with online applications, you can quickly screen prospective tenants – for free.
$2,290/mo
Rent Zestimate®
Refinance and save
Refinancing to a lower rate could help reduce your monthly payments and save thousands over the life of the loan.
Explore your selling options
Work with a Zillow partner agent
Leverage their expertise and Zillow's premium Showcase listings to get your home seen by more buyers.
Get startedList with your own agent
Get your home in front of millions of buyers by listing it on Zillow.
Learn how to do itSell it yourself
Take full control of how buyers see your home on Zillow by listing For Sale by Owner (FSBO).
List your homeWhat's special
Spa-like experienceGas fireplaceOpen floor planModern appliancesFrench doorsExtra living spaceCeiling lighted ceiling fans
Zillow last checked:
Listing updated:
Listed by:
Jason Dauphin 601-807-7759,
eXp Realty
Bought with:
Madelyn Strozier, S49777
Source: MLS United,MLS#: 4097930
Facts & features
Interior
Bedrooms & bathrooms
- Bedrooms: 3
- Bathrooms: 2
- Full bathrooms: 2
Primary bedroom
- Description: Back Hall
- Level: Main
Bedroom
- Description: Front Hall
- Level: Main
Bedroom
- Description: Center Hall
- Level: Main
Primary bathroom
- Description: En-Suite
- Level: Main
Bathroom
- Description: Mid Hall
- Level: Main
Den
- Description: Small Step-Down Level Back Area Of Home
- Level: Main
Dining room
- Level: Main
Kitchen
- Level: Main
Laundry
- Level: Main
Living room
- Level: Main
Other
- Description: Breakfast Area
- Level: Main
Heating
- Central, Fireplace(s), Natural Gas
Cooling
- Ceiling Fan(s), Central Air, Gas
Appliances
- Included: Dishwasher, Disposal, Electric Cooktop, Gas Water Heater, Range Hood, Self Cleaning Oven, Washer/Dryer, Water Heater
- Laundry: Electric Dryer Hookup, Gas Dryer Hookup, Inside, Laundry Room, Washer Hookup
Features
- Breakfast Bar, Built-in Features, Ceiling Fan(s), Double Vanity, Eat-in Kitchen, Open Floorplan, Pantry, Storage, Walk-In Closet(s)
- Flooring: Carpet, Ceramic Tile, Laminate, Simulated Wood, Tile, Vinyl, Wood, See Remarks
- Doors: Dead Bolt Lock(s), French Doors
- Windows: Aluminum Frames, Blinds, Screens
- Has fireplace: Yes
- Fireplace features: Living Room, Raised Hearth
Interior area
- Total structure area: 2,353
- Total interior livable area: 2,353 sqft
Property
Parking
- Total spaces: 2
- Parking features: Attached, Concrete, Driveway, Garage Door Opener, Garage Faces Side
- Attached garage spaces: 2
- Has uncovered spaces: Yes
Features
- Levels: One
- Stories: 1
- Patio & porch: Patio
- Exterior features: Private Yard
- Fencing: Back Yard,Chain Link,Wood
Lot
- Size: 0.25 Acres
- Features: Corner Lot
Details
- Parcel number: 007400010128
Construction
Type & style
- Home type: SingleFamily
- Property subtype: Residential, Single Family Residence
Materials
- Brick
- Foundation: Slab
- Roof: Shingle
Condition
- New construction: No
- Year built: 1970
Utilities & green energy
- Sewer: Public Sewer
- Water: Public
- Utilities for property: Cable Connected, Electricity Connected, Natural Gas Connected, Phone Available, Sewer Connected, Water Connected
Community & HOA
Community
- Security: Fire Alarm, Smoke Detector(s)
- Subdivision: Westover Heights
Location
- Region: Natchez
Financial & listing details
- Tax assessed value: $101,890
- Annual tax amount: $1,701
- Date on market: 12/19/2025
- Electric utility on property: Yes
Price history
| Date | Event | Price |
|---|---|---|
| 7/14/2026 | Sold | -- |
Source: MLS United #4097930 Report a problem | ||
| 6/20/2026 | Pending sale | $195,000$83/sqft |
Source: MLS United #4097930 Report a problem | ||
| 6/5/2026 | Price change | $195,000-15.2%$83/sqft |
Source: MLS United #4097930 Report a problem | ||
| 12/19/2025 | Listed for sale | $230,000$98/sqft |
Source: MLS United #4097930 Report a problem | ||
| 10/20/2025 | Pending sale | $230,000$98/sqft |
Source: MLS United #4097930 Report a problem | ||
| 9/28/2025 | Price change | $230,000-5.9%$98/sqft |
Source: MLS United #4097930 Report a problem | ||
| 9/10/2025 | Pending sale | $244,500$104/sqft |
Source: MLS United #4097930 Report a problem | ||
| 7/17/2025 | Price change | $244,500-2%$104/sqft |
Source: MLS United #4097930 Report a problem | ||
| 12/1/2024 | Listed for sale | $249,500+119.1%$106/sqft |
Source: MLS United #4097930 Report a problem | ||
| 7/2/2019 | Listing removed | $113,862$48/sqft |
Source: Auction.com Report a problem | ||
| 7/1/2019 | Price change | $113,862+0.1%$48/sqft |
Source: Auction.com Report a problem | ||
| 6/29/2019 | Price change | $113,779-2.3%$48/sqft |
Source: Auction.com Report a problem | ||
| 6/26/2019 | Price change | $116,400+0.3%$49/sqft |
Source: Auction.com Report a problem | ||
| 6/22/2019 | Price change | $116,073$49/sqft |
Source: Auction.com Report a problem | ||
| 6/20/2019 | Listed for sale | -- |
Source: Auction.com Report a problem | ||
Public tax history
| Year | Property taxes | Tax assessment |
|---|---|---|
| 2024 | $449 -73.6% | $10,189 |
| 2023 | $1,701 +5.9% | $10,189 |
| 2022 | $1,607 | $10,189 |
| 2021 | -- | $10,189 +4.9% |
| 2017 | $1,555 | $9,713 +1.5% |
| 2016 | $1,555 +4.5% | $9,568 |
| 2015 | $1,489 | $9,568 |
| 2014 | $1,489 -0.3% | $9,568 |
| 2013 | $1,493 +1.4% | $9,568 |
| 2012 | $1,472 +17% | $9,568 +16.1% |
| 2011 | $1,258 +0.1% | $8,239 |
| 2010 | $1,257 | $8,239 |
| 2009 | $1,257 +1.8% | $8,239 +7.3% |
| 2008 | $1,235 +1.6% | $7,680 +2.2% |
| 2007 | $1,216 | $7,514 |
| 2006 | $1,216 -33.5% | $7,514 -33.3% |
| 2005 | $1,828 +12.8% | $11,272 +1.5% |
| 2004 | $1,621 +127% | $11,107 +55.8% |
| 2003 | $714 +6% | $7,128 +4% |
| 2002 | $673 | $6,853 |
| 2001 | $673 +6.2% | $6,853 +6.7% |
| 2000 | $634 | $6,422 |
Find assessor info on the county website
Neighborhood: 39120
Nearby homes
- $176,0003 bd2 ba1.7k sqft317 Margaret Ave, Natchez, MS 39120Off Market
- $208,900-- bd1 ba1.9k sqft203 Lindberg Ave, Natchez, MS 39120Off Market
- $192,5003 bd2 ba1.8k sqft301 Lindberg Ave, Natchez, MS 39120Off Market
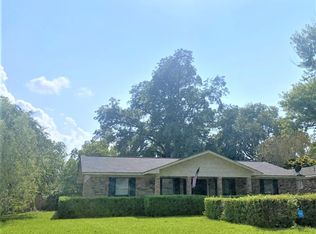
- $86,6904 bd2 ba1.5k sqft315 Margaret Ave, Natchez, MS 39120Off Market
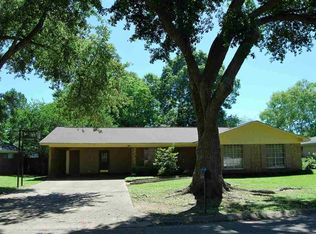
- $125,9104 bd2 ba2.3k sqft206 Lindberg Ave, Natchez, MS 39120Off Market
- $188,100-- bd1 ba2.4k sqft4 Janice Cir, Natchez, MS 39120Off Market
- $175,300-- bd1 ba2.1k sqft2 Janice Cir, Natchez, MS 39120Off Market
- $--3 bd3 ba2.4k sqft300 Lindberg Ave, Natchez, MS 39120Sold
Nearby schools
GreatSchools rating
- 4/10Mc Laurin Elementary SchoolGrades: PK,2-4Distance: 0.6 mi
- 3/10Natchez Middle SchoolGrades: 7-8Distance: 1.1 mi
- 5/10Natchez High SchoolGrades: 9-12Distance: 0.8 mi
- Mississippi
- Adams County
- Natchez
- 39120
- 319 Margaret Ave
Nearby cities
Nearby zip codes
Other Natchez Topics
