Grab the opportunity to buy in one of Huntingdon Valleys best kept secrets. This neighborhood is nestled by Lorimor Park. A great place to start your journey of home ownership. The property is on a quiet lane with three bedrooms and one and a half baths. There is a huge finished basement that would hold all your indoor toys. The classic eat-in kitchen was built with quality and craftsman ship. A "fun"size backyard for all your out door activities like picnics and bar-b-ques. A detached 2 car garage that has electric and storage to protect your cars from the elements. Convenience is the word for being close to the Boro of Rockledge for shopping and dining. The big draw, we saved for last, is the nearby Pennypack rail trail that you can now walk or bike ride to the train in Fox Chase. The other end of the trail has expanded to Bristol pike and will now soon connect to Newtown for your biking, running and walking pleasures. Put this home on your must see list!!
Sold for $415,000
Street View
$415,000
319 Margaretta Ave, Huntingdon Valley, PA 19006
3beds
1,668sqft
Single Family Residence
Built in 1940
7,000 Square Feet Lot
$415,800 Zestimate®
$249/sqft
$2,913 Estimated rent
Home value
$415,800
$387,000 - $445,000
$2,913/mo
Zestimate® history
Owner options
List your home for rent
$2,913/mo
Rent Zestimate®
Find your next renter with Zillow Rental Manager. Plus, with online applications, you can quickly screen prospective tenants – for free.
$2,913/mo
Rent Zestimate®
Refinance and save
$2,706/mo
Est. payment
Refinancing to a lower rate could help reduce your monthly payments and save thousands over the life of the loan.
$2,706/mo
Est. payment
Explore your selling options
Work with a Zillow partner agent
Leverage their expertise and Zillow's premium Showcase listings to get your home seen by more buyers.
Get startedList with your own agent
Get your home in front of millions of buyers by listing it on Zillow.
Learn how to do itSell it yourself
Take full control of how buyers see your home on Zillow by listing For Sale by Owner (FSBO).
List your homeWhat's special
Huge finished basementQuiet lane
Zillow last checked:
Listing updated:
Listed by:
Roy Hollinger 267-231-7969,
RE/MAX Regency Realty
Bought with:
Eli Qarkaxhia, RS311277
Compass RE
Emma Spaeth, RS367655
Compass RE
Source: Bright MLS,MLS#: PAMC2171660
Facts & features
Interior
Bedrooms & bathrooms
- Bedrooms: 3
- Bathrooms: 2
- Full bathrooms: 1
- 1/2 bathrooms: 1
- Main level bathrooms: 1
- Main level bedrooms: 2
Rooms
- Room types: Living Room, Dining Room, Bedroom 2, Bedroom 3, Kitchen, Family Room, Bedroom 1, Bathroom 1
Bedroom 1
- Level: Main
- Area: 140 Square Feet
- Dimensions: 10 X 14
Bedroom 2
- Level: Main
- Area: 130 Square Feet
- Dimensions: 10 X 13
Bedroom 3
- Features: Attic - Floored
- Level: Upper
- Area: 380 Square Feet
- Dimensions: 38 X 10
Bathroom 1
- Features: Bathroom - Tub Shower
- Level: Main
Dining room
- Features: Ceiling Fan(s), Flooring - Carpet, Living/Dining Room Combo
- Level: Main
- Area: 130 Square Feet
- Dimensions: 10 X 13
Family room
- Level: Lower
- Area: 418 Square Feet
- Dimensions: 22 X 19
Kitchen
- Features: Eat-in Kitchen, Kitchen - Electric Cooking
- Level: Main
- Area: 132 Square Feet
- Dimensions: 11 X 12
Living room
- Features: Flooring - Carpet
- Level: Main
- Area: 130 Square Feet
- Dimensions: 10 X 13
Heating
- Central, Oil
Cooling
- Central Air, Electric
Appliances
- Included: Microwave, Dishwasher, Disposal, Dryer, Oven/Range - Electric, Refrigerator, Washer, Electric Water Heater
- Laundry: Lower Level
Features
- Combination Dining/Living, Eat-in Kitchen, Dry Wall, Plaster Walls, Paneled Walls
- Flooring: Carpet, Hardwood, Vinyl
- Doors: Storm Door(s)
- Basement: Full,Heated,Improved,Exterior Entry,Windows
- Has fireplace: No
Interior area
- Total structure area: 1,668
- Total interior livable area: 1,668 sqft
- Finished area above ground: 1,250
- Finished area below ground: 418
Property
Parking
- Total spaces: 4
- Parking features: Garage Faces Side, Storage, Asphalt, Detached, Driveway, On Street
- Garage spaces: 2
- Uncovered spaces: 2
Accessibility
- Accessibility features: None
Features
- Levels: One and One Half
- Stories: 1.5
- Patio & porch: Patio, Porch
- Pool features: None
- Frontage length: Road Frontage: 50
Lot
- Size: 7,000 Square Feet
- Dimensions: 50.00 x 0.00
- Features: Level, Rear Yard
Details
- Additional structures: Above Grade, Below Grade
- Parcel number: 300041840007
- Zoning: 1101 RES: 1 FAM
- Zoning description: Residential
- Special conditions: Standard
Construction
Type & style
- Home type: SingleFamily
- Architectural style: Cape Cod
- Property subtype: Single Family Residence
Materials
- Stucco
- Foundation: Block, Slab
- Roof: Shingle
Condition
- Good
- New construction: No
- Year built: 1940
Utilities & green energy
- Sewer: Public Sewer
- Water: Public
- Utilities for property: Water Available, Sewer Available, Electricity Available
Community & HOA
Community
- Subdivision: Huntingdon Valley
HOA
- Has HOA: No
Location
- Region: Huntingdon Valley
- Municipality: ABINGTON TWP
Financial & listing details
- Price per square foot: $249/sqft
- Tax assessed value: $100,680
- Annual tax amount: $5,101
- Date on market: 3/25/2026
- Listing agreement: Exclusive Right To Sell
- Listing terms: Cash,Conventional,FHA,VA Loan
- Exclusions: Refrigerator, Washer & Dryer
- Ownership: Fee Simple
Price history
| Date | Event | Price |
|---|---|---|
| 5/5/2026 | Sold | $415,000+1.2%$249/sqft |
Source:  Bright MLS #PAMC2171660 Report a problem Bright MLS #PAMC2171660 Report a problem | ||
| 3/31/2026 | Pending sale | $410,000$246/sqft |
Source: Bright MLS #PAMC2171660 Report a problem | ||
| 3/25/2026 | Listed for sale | $410,000$246/sqft |
Source: Bright MLS #PAMC2171660 Report a problem | ||
Public tax history
| Year | Property taxes | Tax assessment |
|---|---|---|
| 2025 | $4,850 +5.3% | $100,680 |
| 2024 | $4,607 | $100,680 |
| 2023 | $4,607 +6.5% | $100,680 |
| 2022 | $4,325 +5.7% | $100,680 |
| 2021 | $4,092 +0.4% | $100,680 |
| 2020 | $4,074 +1% | $100,680 |
| 2019 | $4,033 +0.6% | $100,680 |
| 2018 | $4,009 +3.5% | $100,680 |
| 2017 | $3,875 +3.1% | $100,680 |
| 2016 | $3,757 +3.1% | $100,680 |
| 2015 | $3,643 +3.6% | $100,680 |
| 2014 | $3,516 +0.1% | $100,680 |
| 2013 | $3,511 +0.6% | $100,680 |
| 2012 | $3,491 +1.3% | $100,680 |
| 2011 | $3,445 +2.4% | $100,680 |
| 2010 | $3,364 -0.5% | $100,680 |
| 2009 | $3,381 +2.1% | $100,680 |
| 2008 | $3,313 +3.6% | -- |
| 2007 | $3,198 +5.7% | -- |
| 2006 | $3,025 +5.1% | -- |
| 2005 | $2,879 +6.8% | -- |
| 2004 | $2,695 +0.7% | -- |
| 2003 | $2,676 +3.3% | -- |
| 2002 | $2,591 +7.3% | -- |
| 2000 | $2,414 +4.7% | -- |
| 1999 | $2,305 | -- |
Find assessor info on the county website
Neighborhood: 19006
Nearby homes
- $352,7004 bd1 ba1.2k sqft323 Margaretta Ave, Huntingdon Valley, PA 19006Off Market
- $419,4003 bd2 ba1.3k sqft315 Margaretta Ave, Huntingdon Valley, PA 19006Off Market
- $370,7003 bd2 ba1.2k sqft327 Margaretta Ave, Huntingdon Valley, PA 19006Off Market
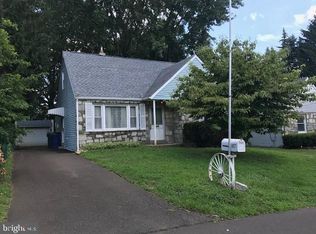
- $476,0003 bd2 ba2k sqft316 Leona Ave, Huntingdon Valley, PA 19006Off Market
- $450,9003 bd2 ba1.3k sqft320 Leona Ave, Huntingdon Valley, PA 19006Off Market
- $416,0003 bd2 ba1.1k sqft978 Sherman Ave, Huntingdon Valley, PA 19006Off Market
- $628,0004 bd3 ba2.8k sqft305 Margaretta Ave, Huntingdon Valley, PA 19006Off Market
- $483,6003 bd2 ba1.5k sqft324 Leona Ave, Huntingdon Valley, PA 19006Off Market
Nearby schools
GreatSchools rating
- 9/10Rydal East SchoolGrades: K-5Distance: 0.8 mi
- 7/10Abington Junior High SchoolGrades: 6-8Distance: 3 mi
- 8/10Abington Senior High SchoolGrades: 9-12Distance: 3 mi
Schools provided by the listing agent
- Elementary: Rydal East
- Middle: Abington Junior
- High: Abington Senior
- District: Abington
Source: Bright MLS. This data may not be complete. We recommend contacting the local school district to confirm school assignments for this home.
Get a cash offer in 3 minutes
Find out how much your home could sell for in as little as 3 minutes with a no-obligation cash offer.
Estimated market value
$415,800
Get a cash offer in 3 minutes
Find out how much your home could sell for in as little as 3 minutes with a no-obligation cash offer.
Estimated market value
$415,800
- Pennsylvania
- Montgomery County
- Huntingdon Valley
- 19006
- 319 Margaretta Ave
Nearby cities
Nearby zip codes
Other Huntingdon Valley Topics
- Apartments for Rent in 19006
- Houses for Sale in 19006
- Houses for Rent in 19006
- 19006 Real Estate
- Huntingdon Valley Condos
- Houses for Sale in Huntingdon Valley
- Newest Listings in Huntingdon Valley
- Huntingdon Valley Home Values
- Huntingdon Valley Real Estate Agents
- Huntingdon Valley Refinance
- Huntingdon Valley Mortgage Rates
