Skip main navigation
Sold for $250,000
  • $250,000

    319 Mars St, Petersburg, VA 23803

    3beds
    1,478sqft
    Single Family Residence
    Built in 1953
    3,750.52 Square Feet Lot
    $257,400 Zestimate®
    $169/sqft
    $1,921 Estimated rent

    Home value

    $257,400

    Estimated sales range

    Not available

    $1,921/mo

    Zestimate® history
    Loading
    Loading...

    Owner options

    List your home for rent

    $1,921/mo

    Rent Zestimate®

    Find your next renter with Zillow Rental Manager. Plus, with online applications, you can quickly screen prospective tenants – for free.

    Learn more

    $1,921/mo

    Rent Zestimate®

    Refinance and save

    $1,249/mo

    Est. payment

    Refinancing to a lower rate could help reduce your monthly payments and save thousands over the life of the loan.

    See today's rates

    $1,249/mo

    Est. payment

    Explore your selling options

    Work with a Zillow partner agent

    Leverage their expertise and Zillow's premium Showcase listings to get your home seen by more buyers.

    Get started

    List with your own agent

    Get your home in front of millions of buyers by listing it on Zillow.

    Learn how to do it

    Sell it yourself

    Take full control of how buyers see your home on Zillow by listing For Sale by Owner (FSBO).

    List your home

    What's special

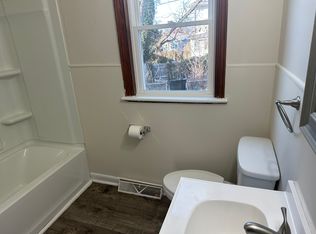
    Welcome to 319 Mars St, a home unlike any other. Nestled on a DOUBLE lot, the opportunities to expand or add auxiliary buildings are possible. Offering a side entrance, enter through your private laundry/mud room - perfect for a drop zone and ideal for leaving dirty shoes there. Step inside & notice the expansive layout. Your brand new kitchen flaunts a modern yet tasteful finish - new gray cabinets with stone countertops, stainless steel appliances & tile backsplash are anchored by a center island with two lovely pendant lights. From here, you can look over your formal dining room & elongated living space. An entertainer's haven - this home has a lovely ambiance whether you're a home body or love gatherings. Recessed lights and new luxury vinyl plank floors are found throughout. Your primary bedroom is it's own private wing featuring a double closets, a dedicated space for mounting a tv & a private ensuite with beautiful double vanity, wall scones, tiled floor & tiled shower with niche. Back down & across the family room, there are two additional bedrooms - one smaller in size with a large walk in closet, and another ample in size with a modest closet. The guest bathroom is nothing to skip over - double vanity, tile floors & a tub/shower combo complete. Two additional entrances are found - one in the center of the home with concrete ramp, new widened front porch - and the other, a lovely side exit to the side yard. This one leads to your new elevated platform - perfect for furnishng with outdoor furniture (gazebo & outdoor string lights anyone?). Home has been renovated with: brand new roof, vinyl siding, vinyl windows, plumbing system, electrical system & even heating and cooling system - amongst everything you can see. Located minutes to historic Old Towne Petersburg & centrally located minutes I95, Colonial Heights, Richmond & Prince George. Make this your family's new home. Welcome home!

    Zillow last checked:

    Listing updated:

    Listed by:

    Ray Rivera 804-833-5711,

    EXP Realty LLC

    Bought with:

    Lacey Cooke, 0225252223

    ERA Woody Hogg & Assoc

    Source: CVRMLS,MLS#: 2506753MLS LogoOriginating MLS: Central Virginia Regional MLS

    Facts & features

    Interior

    Bedrooms & bathrooms
    • Bedrooms: 3
    • Bathrooms: 2
    • Full bathrooms: 2
    Primary bedroom
    • Level: First
    • Dimensions: 16.11 x 13.5
    Bedroom 2
    • Level: First
    • Dimensions: 11.6 x 12.10
    Bedroom 3
    • Level: First
    • Dimensions: 10.0 x 11.5
    Dining room
    • Level: First
    • Dimensions: 0 x 0
    Family room
    • Level: First
    • Dimensions: 30.0 x 11.6
    Foyer
    • Level: First
    • Dimensions: 0 x 0
    Other
    • Description: Tub & Shower
    • Level: First
    Kitchen
    • Level: First
    • Dimensions: 19.3 x 11.10
    Laundry
    • Level: First
    • Dimensions: 0 x 0
    Heating
    • Electric, Heat Pump
    Cooling
    • Central Air, Electric, Heat Pump
    Appliances
    • Included: Dishwasher, Exhaust Fan, Electric Cooking, Electric Water Heater, Refrigerator, Range Hood, Stove
    • Laundry: Washer Hookup, Dryer Hookup
    Features
    • Ceiling Fan(s), Separate/Formal Dining Room, Double Vanity, Granite Counters, Kitchen Island, Bath in Primary Bedroom, Main Level Primary, Recessed Lighting, Walk-In Closet(s)
    • Flooring: Vinyl
    • Windows: Thermal Windows
    • Basement: Crawl Space
    • Attic: Access Only
    Interior area
    • Total interior livable area: 1,478 sqft
    • Finished area above ground: 1,478
    • Finished area below ground: 0

    Property

    Parking
    • Parking features: Driveway, No Garage, Off Street, Unpaved
    • Has uncovered spaces: Yes
    Accessibility
    • Accessibility features: Accessibility Features, Accessible Full Bath, Accessible Bedroom, Accessible Kitchen, Accessible Approach with Ramp
    Features
    • Levels: One
    • Stories: 1
    • Patio & porch: Front Porch, Side Porch, Deck, Porch
    • Exterior features: Deck, Porch, Unpaved Driveway
    • Pool features: None
    • Fencing: None
    Lot
    • Size: 3,750 sqft
    • Features: Level
    • Topography: Level
    Details
    • Parcel number: 021110011
    • Zoning description: R-3

    Construction

    Type & style
    • Home type: SingleFamily
    • Architectural style: Ranch
    • Property subtype: Single Family Residence
    Materials
    • Drywall, Frame, Vinyl Siding
    • Roof: Asphalt,Shingle
    Condition
    • Resale
    • New construction: No
    • Year built: 1953

    Utilities & green energy

    • Sewer: Public Sewer
    • Water: Public

    Community & neighborhood

    Location
    • Region: Petersburg
    • Subdivision: None

    Other

    Other facts
    • Ownership: Partnership
    • Ownership type: Partnership

    Price history

    DateEventPrice
    6/30/2025Sold$250,000$169/sqft
    Source: CVRMLS #2506753 Report a problem
    4/12/2025Pending sale$250,000$169/sqft
    Source: CVRMLS #2506753 Report a problem
    3/18/2025Listed for sale$250,000$169/sqft
    Source: CVRMLS #2506753 Report a problem
    2/27/2025Listing removed$250,000$169/sqft
    Source: CVRMLS #2430690 Report a problem
    11/26/2024Listed for sale$250,000$169/sqft
    Source: CVRMLS #2430690 Report a problem

    Public tax history

    YearProperty taxesTax assessment
    2025$2,553 +106.2%$201,000 +106.2%
    2024$1,238 $97,500
    2023$1,238 -5.9%$97,500
    2022$1,316 $97,500 +58.8%
    2021-- $61,400
    2020-- $61,400
    2018$829 $61,400
    2016$829 --
    2015$829 --
    2014$829 --
    2013$829 --
    2012-- --
    2011-- --
    2010-- --
    2009-- --
    2008-- --
    2007-- --
    2006-- --
    2005-- --
    2004-- --
    2003-- --
    2002-- --
    2001-- $38,000

    Find assessor info on the county website

    Neighborhood: 23803

    Nearby schools

    GreatSchools rating
    Schools provided by the listing agent
    • Elementary: Cool Spring
    • Middle: Vernon Johns
    • High: Petersburg

    Source: CVRMLS. This data may not be complete. We recommend contacting the local school district to confirm school assignments for this home.

    Get a cash offer in 3 minutes
    Find out how much your home could sell for in as little as 3 minutes with a no-obligation cash offer.
    Estimated market value
    $257,400
    Get a cash offer in 3 minutes
    Find out how much your home could sell for in as little as 3 minutes with a no-obligation cash offer.
    Estimated market value
    $257,400