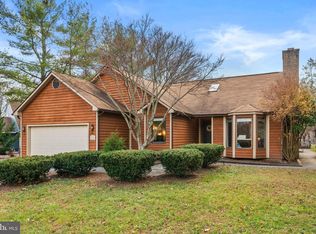
319 Masters Dr, Cross Junction, VA 22625
Home value
$370,600
$352,000 - $389,000
$2,281/mo
Owner options
$2,281/mo
Rent Zestimate®
Find your next renter with Zillow Rental Manager. Plus, with online applications, you can quickly screen prospective tenants – for free.
$2,281/mo
Rent Zestimate®
$1,973/mo
Est. payment
Refinancing to a lower rate could help reduce your monthly payments and save thousands over the life of the loan.
$1,973/mo
Est. payment
Explore your selling options
Work with a Zillow partner agent
Leverage their expertise and Zillow's premium Showcase listings to get your home seen by more buyers.
Get startedList with your own agent
Get your home in front of millions of buyers by listing it on Zillow.
Learn how to do itSell it yourself
Take full control of how buyers see your home on Zillow by listing For Sale by Owner (FSBO).
List your homeWhat's special
Zillow last checked:
Listing updated:
Lisa Cox 540-560-5711,
Colony Realty
Traci Shoberg, WVA230040257
RE/MAX Roots
Facts & features
Interior
Bedrooms & bathrooms
- Bedrooms: 4
- Bathrooms: 2
- Full bathrooms: 2
- Main level bathrooms: 1
- Main level bedrooms: 2
Basement
- Area: 1380
Heating
- Baseboard, Electric
Cooling
- Central Air, Electric
Appliances
- Included: Oven/Range - Electric, Refrigerator, Microwave, Dishwasher, Stainless Steel Appliance(s), Disposal, Freezer, Electric Water Heater
- Laundry: Lower Level
Features
- Breakfast Area, Built-in Features, Butlers Pantry, Dining Area, Entry Level Bedroom, Open Floorplan, Kitchen Island, Pantry, Bathroom - Tub Shower, Eat-in Kitchen
- Flooring: Bamboo, Luxury Vinyl
- Doors: Sliding Glass
- Windows: Casement, Window Treatments
- Basement: Interior Entry,Connecting Stairway,Full,Finished,Exterior Entry,Side Entrance,Walk-Out Access,Windows
- Number of fireplaces: 1
- Fireplace features: Wood Burning, Brick, Wood Burning Stove
Interior area
- Total structure area: 2,760
- Total interior livable area: 2,380 sqft
- Finished area above ground: 1,380
- Finished area below ground: 1,000
Property
Parking
- Total spaces: 8
- Parking features: Garage Faces Front, Inside Entrance, Attached, Driveway, Off Street
- Attached garage spaces: 2
- Uncovered spaces: 6
- Details: Garage Sqft: 700
Accessibility
- Accessibility features: Accessible Entrance
Features
- Levels: Two
- Stories: 2
- Patio & porch: Deck, Patio
- Exterior features: Lighting
- Pool features: None
- Has view: Yes
- View description: Scenic Vista, Pond, Trees/Woods
- Has water view: Yes
- Water view: Pond
- Waterfront features: Boat - Length Limit, Boat - Powered, Canoe/Kayak, Fishing Allowed, Public Access, Swimming Allowed, Waterski/Wakeboard, Lake
- Body of water: Lake Holiday
Lot
- Size: 0.32 Acres
- Features: Backs - Open Common Area, Adjoins Golf Course
Details
- Additional structures: Above Grade, Below Grade
- Parcel number: 18A02 212 261
- Zoning: R5
- Special conditions: Standard
Construction
Type & style
- Home type: SingleFamily
- Architectural style: Ranch/Rambler
- Property subtype: Single Family Residence
Materials
- Cedar, Brick
- Foundation: Block
- Roof: Architectural Shingle
Condition
- Very Good
- New construction: No
- Year built: 1982
Utilities & green energy
- Sewer: Public Sewer
- Water: Public
- Utilities for property: Cable Connected, Phone Available, Cable
Community & neighborhood
Security
- Security features: Security Gate, Smoke Detector(s)
Location
- Region: Cross Junction
- Subdivision: Lake Holiday Estates
HOA & financial
HOA
- Has HOA: Yes
- HOA fee: $142 monthly
- Amenities included: Baseball Field, Basketball Court, Clubhouse, Dog Park, Gated, Jogging Path, Lake, Meeting Room, Party Room, Picnic Area, Pier/Dock, Security, Tennis Court(s), Tot Lots/Playground, Volleyball Courts, Water/Lake Privileges
- Services included: Common Area Maintenance, Management, Pier/Dock Maintenance, Reserve Funds, Security
- Association name: LAKE HOLIDAY COUNTRY CLUB
Other
Other facts
- Listing agreement: Exclusive Right To Sell
- Listing terms: Conventional,FHA,VA Loan,USDA Loan,Cash
- Ownership: Fee Simple
Price history
| Date | Event | Price |
|---|---|---|
| 7/30/2024 | Sold | $319,900$134/sqft |
Source: | ||
| 7/6/2024 | Pending sale | $319,900$134/sqft |
Source: | ||
| 6/28/2024 | Listed for sale | $319,900+72.9%$134/sqft |
Source: | ||
| 6/28/2019 | Sold | $185,000$78/sqft |
Source: Public Record Report a problem | ||
| 5/11/2019 | Pending sale | $185,000$78/sqft |
Source: Coldwell Banker Premier #VAFV150546 Report a problem | ||
| 5/11/2019 | Listed for sale | $185,000+23.3%$78/sqft |
Source: Coldwell Banker Premier #VAFV150546 Report a problem | ||
| 5/23/2003 | Sold | $150,000$63/sqft |
Source: Public Record Report a problem | ||
Public tax history
| Year | Property taxes | Tax assessment |
|---|---|---|
| 2025 | $1,374 +4.2% | $320,500 +24% |
| 2024 | $1,318 | $258,400 |
| 2023 | $1,318 +108.7% | $258,400 +24.8% |
| 2022 | $631 | $207,000 |
| 2021 | $631 -50.2% | $207,000 -0.5% |
| 2020 | $1,269 | $208,000 |
| 2019 | -- | $208,000 +6.8% |
| 2018 | $678 | $194,800 |
| 2017 | $678 | $194,800 +10.6% |
| 2016 | $678 +100% | $176,200 |
| 2015 | $339 | $176,200 +15.7% |
| 2014 | $339 | $152,300 |
| 2013 | -- | $152,300 -2.1% |
| 2012 | -- | $155,600 |
| 2011 | -- | $155,600 -27% |
| 2006 | -- | $213,100 |
| 2005 | -- | $213,100 +64% |
| 2003 | -- | $129,900 |
| 2002 | -- | $129,900 |
| 2001 | -- | $129,900 |
Find assessor info on the county website
Neighborhood: 22625
Nearby homes
Nearby schools
GreatSchools rating
- 2/10Gainesboro Elementary SchoolGrades: PK-5Distance: 4.8 mi
- 2/10Frederick County Middle SchoolGrades: 6-8Distance: 4.7 mi
- 6/10James Wood High SchoolGrades: 9-12Distance: 10 mi
Schools provided by the listing agent
- Elementary: Gainesboro
- Middle: Frederick County
- High: James Wood
- District: Frederick County Public Schools
Source: Bright MLS. This data may not be complete. We recommend contacting the local school district to confirm school assignments for this home.
Get a cash offer in 3 minutes
- Virginia
- Frederick County
- Cross Junction
- 22625
- 319 Masters Dr