INVESTOR ALERT: 3 PARCELS, 1 PRICE! Striking 2-family corner home with stucco exterior & Spanish tile roof — 5 beds, 2 baths, 2,808 sqft. Spacious living rooms, generous kitchens, comfortable bedrooms in each unit. The game-changer: THREE separate tax parcels (319, 317 & 315 McCarty Ave) with development potential on the adjacent lots. Fenced 4-car parking garage. Minutes to highways, shopping, hospitals & schools. Live in one, rent the other — or build your empire!
Active
Price cut: $25K (9/21)
$425,000
319 McCarty Avenue, Albany, NY 12209
6beds
2,808sqft
Duplex, Multi Family
Built in 1925
-- sqft lot
$418,200 Zestimate®
$151/sqft
$-- HOA
What's special
Stucco exteriorComfortable bedroomsGenerous kitchensSpanish tile roof
- 74 days
- 468
- 15
Zillow last checked:
Listing updated:
Listed by:
Realty One Group Key 518-630-5360,
Jasilia Martinez 518-596-7262
Source: Global MLS,MLS#: 202621604
Facts & features
Interior
Bedrooms & bathrooms
- Bedrooms: 6
- Bathrooms: 2
- Full bathrooms: 2
Heating
- Hot Water, Natural Gas
Cooling
- None
Features
- Flooring: Vinyl, Hardwood
- Basement: Full,Unfinished
Interior area
- Total structure area: 2,808
- Total interior livable area: 2,808 sqft
- Finished area above ground: 2,808
- Finished area below ground: 0
Video & virtual tour
Property
Parking
- Total spaces: 2808
- Parking features: Garage
- Garage spaces: 2808
Features
- Exterior features: None
Lot
- Size: 5,227 Square Feet
Details
- Parcel number: 010100 76.69531
- Special conditions: No Disclosures
Construction
Type & style
- Home type: MultiFamily
- Architectural style: Traditional
- Property subtype: Duplex, Multi Family
- Attached to another structure: Yes
Materials
- Brick, Wood Siding
- Foundation: Stone
- Roof: Shingle,Asphalt
Condition
- New construction: No
- Year built: 1925
Utilities & green energy
- Electric: 100 Amp Service, Circuit Breakers
- Sewer: Public Sewer
- Water: Public
Community & HOA
HOA
- Has HOA: No
Location
- Region: Albany
Financial & listing details
- Price per square foot: $151/sqft
- Tax assessed value: $260,417
- Annual tax amount: $6,740
- Date on market: 8/4/2026
Estimated market value
$418,200
$397,000 - $439,000
$1,842/mo
Price history
| Date | Event | Price |
|---|---|---|
| 9/21/2026 | Price change | $425,000-5.6%$151/sqft |
Source:  Global MLS #202621604 Report a problem Global MLS #202621604 Report a problem | ||
| 8/20/2026 | Price change | $450,000-8.2%$160/sqft |
Source: Global MLS #202621604 Report a problem | ||
| 8/4/2026 | Listed for sale | $490,000+100%$175/sqft |
Source: Global MLS #202621604 Report a problem | ||
| 6/27/2024 | Sold | $245,000+4.3%$87/sqft |
Source: Global MLS #202414036 Report a problem | ||
| 4/1/2024 | Pending sale | $235,000$84/sqft |
Source: Global MLS #202414036 Report a problem | ||
| 3/23/2024 | Listed for sale | $235,000+4.4%$84/sqft |
Source: Global MLS #202414036 Report a problem | ||
| 6/9/2022 | Listing removed | -- |
Source: Global MLS #202130289 Report a problem | ||
| 1/19/2022 | Pending sale | $225,000$80/sqft |
Source: Global MLS #202130289 Report a problem | ||
| 10/10/2021 | Listed for sale | $225,000-10%$80/sqft |
Source: Global MLS #202130289 Report a problem | ||
| 9/10/2021 | Listing removed | -- |
Source:  NY State MLS Report a problem NY State MLS Report a problem | ||
| 8/17/2021 | Listed for sale | $250,000+24.7%$89/sqft |
Source: Global MLS #202126359 Report a problem | ||
| 12/20/2012 | Sold | $200,500+100.5%$71/sqft |
Source: Global MLS #201220477 Report a problem | ||
| 10/22/1999 | Sold | $100,000$36/sqft |
Source: Public Record Report a problem | ||
Public tax history
| Year | Property taxes | Tax assessment |
|---|---|---|
| 2025 | -- | $250,000 |
| 2024 | -- | $250,000 +72.4% |
| 2023 | -- | $145,000 |
| 2022 | -- | $145,000 |
| 2021 | -- | $145,000 |
| 2020 | -- | $145,000 |
| 2019 | -- | $145,000 |
| 2018 | -- | $145,000 |
| 2017 | $5,209 +108% | $145,000 |
| 2016 | $2,505 | $145,000 +2.4% |
| 2015 | -- | $141,600 |
| 2014 | -- | $141,600 |
| 2013 | -- | $141,600 |
| 2012 | -- | $141,600 |
| 2011 | -- | $141,600 |
| 2010 | -- | $141,600 |
| 2009 | -- | $141,600 |
| 2008 | -- | $141,600 |
| 2007 | -- | $141,600 +41.6% |
| 2006 | -- | $100,000 |
| 2005 | -- | $100,000 |
| 2004 | -- | $100,000 |
| 2003 | -- | $100,000 |
| 2002 | -- | $100,000 |
| 2001 | -- | $100,000 |
| 2000 | -- | $100,000 |
Find assessor info on the county website
Monthly payment
Climate risks
Neighborhood: Delaware Avenue
Nearby schools
Schools provided by the listing agent
- High: Albany
Source: Global MLS. This data may not be complete. We recommend contacting the local school district to confirm school assignments for this home.
Similar homes
- $365,0007 bd4 ba3.3k sqft499 Delaware Avenue, Albany, NY 12209Active
 MLS ID #202614849, Robin R Boice, Listing by: Red Door Realty NY Inc. Global MLS
 - $329,0005 bd2 ba2.4k sqft404 Delaware Avenue, Albany, NY 12209Active
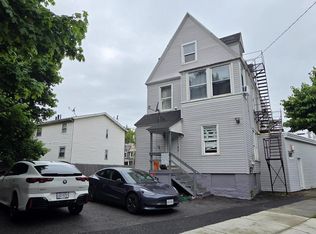 MLS ID #202618577, Adam Gelman, Listing by: BA Realty Group LLC. Global MLS
 - $259,9006 bd2 ba1.9k sqft282 Second Avenue, Albany, NY 12209Active
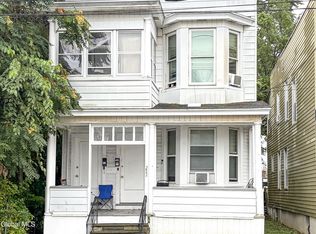 MLS ID #202627259, David M Schrepper, Listing by: Re Max Solutions. Global MLS
 - $399,0008 bd2 ba2.1k sqft157 Myrtle Avenue, Albany, NY 12202Active
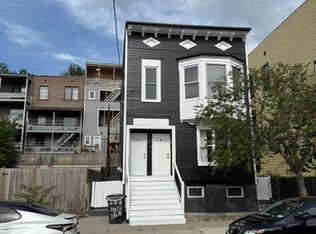 MLS ID #202626978, Michael K Brown, Listing by: Kearney Brown Realty. Global MLS
 - $375,0007 bd3 ba3k sqft323 Clinton Avenue, Call Listing Agent, NY 12210For Sale
 MLS ID #1043640, KerryAnn Lawson, Listing by: VIP Realty Home Inc.. OneKey® MLS as distributed by MLS GRID
