Welcome to an unparalleled opportunity in Sunnyvale! Nestled on a sprawling corner lot, this property presents not just one, but two exquisitely crafted homes, offering the ideal blend of luxury, space, and versatility.
This beautifully designed main home features four spacious bedrooms, with the master suite conveniently located on the first floor. The main level also includes an elegant office, formal dining and living rooms, and a gourmet kitchen complete with a butler's pantry and adjacent pool bath. Ascend to the upper level to discover three additional bedrooms, a state-of-the-art theatre room, a game room, and two adaptable flex spaces, perfect for entertaining or relaxation.
The second home on the lot complements the primary residence perfectly, offering two bedrooms, including a master suite that features luxurious marble finishes. A versatile office or flex space adds to its functionality, making it ideal for extended family living or as a potential income-generating rental.
Both homes are set within a beautifully landscaped yard featuring a stunning pool and spa, complemented by an inviting outdoor kitchen and fireplace creating the ultimate setting for outdoor gatherings and tranquil relaxation.
Located in the heart of Sunnyvale, this magnificent property is just a short bike ride from award-winning schools and provides convenient access to major highways and the bustling city life of Dallas. Enjoy the peaceful rural atmosphere while benefiting from modern conveniences and urban accessibility.
This exceptional dual-home property offers endless possibilities for families or investors. New Roof, electric gate, circular drive for ample parking! Schedule your showing today and explore the potential of this unique Sunnyvale gem!
Sold
Price Unknown
319 Meadow Dr, Sunnyvale, TX 75182
6beds
7,378sqft
Single Family Residence
Built in 1999
0.78 Acres Lot
$1,400,500 Zestimate®
$--/sqft
$7,049 Estimated rent
Home value
$1,400,500
$1.27M - $1.54M
$7,049/mo
Zestimate® history
Owner options
List your home for rent
$7,049/mo
Rent Zestimate®
Find your next renter with Zillow Rental Manager. Plus, with online applications, you can quickly screen prospective tenants – for free.
$7,049/mo
Rent Zestimate®
Refinance and save
$300/mo
Est. payment
Refinancing to a lower rate could help reduce your monthly payments and save thousands over the life of the loan.
$300/mo
Est. payment
Explore your selling options
Work with a Zillow partner agent
Leverage their expertise and Zillow's premium Showcase listings to get your home seen by more buyers.
Get startedList with your own agent
Get your home in front of millions of buyers by listing it on Zillow.
Learn how to do itSell it yourself
Take full control of how buyers see your home on Zillow by listing For Sale by Owner (FSBO).
List your homeWhat's special
Stunning pool and spaInviting outdoor kitchenElegant officeFour spacious bedroomsSprawling corner lotAdjacent pool bathState-of-the-art theatre room
Zillow last checked:
Listing updated:
Listed by:
Nadia Fakih 0735683 424-259-0611,
Compass RE Texas, LLC 469-210-8288,
Eleni Agkafanidou 0775127 214-646-4051,
Compass RE Texas, LLC
Bought with:
Carmen Elder
TruHome Real Estate
Source: NTREIS,MLS#: 20943279
Facts & features
Interior
Bedrooms & bathrooms
- Bedrooms: 6
- Bathrooms: 6
- Full bathrooms: 6
Primary bedroom
- Features: Ceiling Fan(s), Dual Sinks, En Suite Bathroom, Garden Tub/Roman Tub, Sitting Area in Primary, Separate Shower, Walk-In Closet(s)
- Level: First
- Dimensions: 15 x 20
Primary bedroom
- Features: Ceiling Fan(s), Garden Tub/Roman Tub, Separate Shower, Walk-In Closet(s)
- Level: First
- Dimensions: 15 x 15
Bedroom
- Features: Ceiling Fan(s), Walk-In Closet(s)
- Level: Second
- Dimensions: 17 x 18
Bedroom
- Features: Ceiling Fan(s), Walk-In Closet(s)
- Level: Second
- Dimensions: 13 x 20
Bedroom
- Level: First
- Dimensions: 15 x 13
Dining room
- Level: First
- Dimensions: 13 x 15
Family room
- Level: First
- Dimensions: 25 x 17
Living room
- Features: Ceiling Fan(s), Fireplace
- Level: First
- Dimensions: 18 x 31
Living room
- Level: Second
- Dimensions: 20 x 21
Living room
- Level: First
- Dimensions: 14 x 26
Media room
- Level: Second
- Dimensions: 19 x 13
Office
- Level: First
- Dimensions: 13 x 11
Office
- Level: First
- Dimensions: 12 x 8
Utility room
- Features: Utility Room, Utility Sink
- Level: Second
- Dimensions: 8 x 8
Heating
- Central
Cooling
- Central Air, Ceiling Fan(s), Electric
Appliances
- Included: Double Oven, Dishwasher, Electric Cooktop, Disposal, Microwave, Vented Exhaust Fan, Wine Cooler
- Laundry: Laundry in Utility Room
Features
- Wet Bar, Built-in Features, Cathedral Ceiling(s), Decorative/Designer Lighting Fixtures, Double Vanity, Granite Counters, In-Law Floorplan, Kitchen Island, Loft, Multiple Staircases, Pantry, Vaulted Ceiling(s), Walk-In Closet(s)
- Flooring: Carpet, Ceramic Tile, Wood
- Has basement: No
- Number of fireplaces: 2
- Fireplace features: Gas Starter, Living Room
Interior area
- Total interior livable area: 7,378 sqft
Property
Parking
- Total spaces: 5
- Parking features: Attached Carport, Additional Parking, Circular Driveway, Electric Gate, Garage, Garage Door Opener
- Attached garage spaces: 3
- Carport spaces: 2
- Covered spaces: 5
- Has uncovered spaces: Yes
Features
- Levels: Two
- Stories: 2
- Patio & porch: Balcony, Covered
- Exterior features: Balcony, Fire Pit, Gas Grill, Lighting, Outdoor Grill, Outdoor Kitchen, Rain Gutters
- Pool features: In Ground, Pool, Pool/Spa Combo
Lot
- Size: 0.78 Acres
- Features: Back Yard, Cul-De-Sac, Lawn, Landscaped, Sprinkler System, Few Trees
Details
- Parcel number: 52007220000680000
Construction
Type & style
- Home type: SingleFamily
- Architectural style: Traditional,Detached
- Property subtype: Single Family Residence
Materials
- Brick
- Foundation: Slab
- Roof: Composition
Condition
- Year built: 1999
Utilities & green energy
- Sewer: Public Sewer
- Water: Public
- Utilities for property: Sewer Available, Water Available
Community & HOA
Community
- Security: Security System, Smoke Detector(s)
- Subdivision: Meadowlake Ph 06
HOA
- Has HOA: Yes
- Services included: Association Management
- HOA fee: $300 quarterly
- HOA name: Jobson-East Homeowners Association
- HOA phone: 817-304-0264
Location
- Region: Sunnyvale
Financial & listing details
- Tax assessed value: $1,352,090
- Annual tax amount: $10,781
- Date on market: 12/2/2025
- Cumulative days on market: 149 days
Price history
| Date | Event | Price |
|---|---|---|
| 12/19/2025 | Sold | -- |
Source: NTREIS #20943279 Report a problem | ||
| 12/2/2025 | Pending sale | $1,399,000$190/sqft |
Source: NTREIS #20943279 Report a problem | ||
| 12/2/2025 | Listed for sale | $1,399,000$190/sqft |
Source: NTREIS #20943279 Report a problem | ||
| 11/25/2025 | Listing removed | $1,399,000$190/sqft |
Source: NTREIS #20943279 Report a problem | ||
| 11/21/2025 | Listed for sale | $1,399,000$190/sqft |
Source: NTREIS #20943279 Report a problem | ||
| 10/15/2025 | Listing removed | $1,399,000$190/sqft |
Source: NTREIS #20943279 Report a problem | ||
| 9/14/2025 | Contingent | $1,399,000$190/sqft |
Source: NTREIS #20943279 Report a problem | ||
| 5/21/2025 | Listed for sale | $1,399,000+5.6%$190/sqft |
Source: NTREIS #20943279 Report a problem | ||
| 3/20/2025 | Listing removed | $1,324,995$180/sqft |
Source: NTREIS #20523885 Report a problem | ||
| 2/28/2025 | Price change | $1,324,9950%$180/sqft |
Source: NTREIS #20523885 Report a problem | ||
| 10/21/2024 | Price change | $1,325,000-1.8%$180/sqft |
Source: NTREIS #20523885 Report a problem | ||
| 8/7/2024 | Price change | $1,349,900-2.1%$183/sqft |
Source: NTREIS #20523885 Report a problem | ||
| 6/24/2024 | Listed for sale | $1,379,000-1.4%$187/sqft |
Source: NTREIS #20523885 Report a problem | ||
| 3/30/2024 | Listing removed | -- |
Source: NTREIS #20523885 Report a problem | ||
| 3/20/2024 | Contingent | $1,399,000$190/sqft |
Source: NTREIS #20523885 Report a problem | ||
| 2/1/2024 | Listed for sale | $1,399,000-2.2%$190/sqft |
Source: NTREIS #20523885 Report a problem | ||
| 11/22/2023 | Listing removed | -- |
Source: NTREIS #20406466 Report a problem | ||
| 8/14/2023 | Price change | $1,430,000-0.3%$194/sqft |
Source: NTREIS #20406466 Report a problem | ||
| 7/5/2023 | Price change | $1,435,000-0.3%$194/sqft |
Source: NTREIS #20151316 Report a problem | ||
| 6/24/2023 | Price change | $1,440,000-0.3%$195/sqft |
Source: NTREIS #20151316 Report a problem | ||
| 4/21/2023 | Price change | $1,445,000-0.3%$196/sqft |
Source: NTREIS #20151316 Report a problem | ||
| 10/7/2022 | Price change | $1,449,000-2%$196/sqft |
Source: NTREIS #20151316 Report a problem | ||
| 8/29/2022 | Listed for sale | $1,479,000+28.6%$200/sqft |
Source: NTREIS #20151316 Report a problem | ||
| 4/4/2022 | Listing removed | $1,150,000$156/sqft |
Source: NTREIS #20011031 Report a problem | ||
| 3/23/2022 | Price change | $1,150,000+21.1%$156/sqft |
Source: NTREIS #20011031 Report a problem | ||
| 1/6/2021 | Pending sale | $950,000$129/sqft |
Source: NTREIS #14286624 Report a problem | ||
Public tax history
| Year | Property taxes | Tax assessment |
|---|---|---|
| 2025 | $10,781 -7% | $1,352,090 |
| 2024 | $11,595 +1.3% | $1,352,090 +38.5% |
| 2023 | $11,448 -24.1% | $975,950 +2.7% |
| 2022 | $15,076 +4% | $950,000 -2.7% |
| 2021 | $14,501 +7% | $976,240 +65.6% |
| 2020 | $13,551 +5.5% | $589,460 +8.2% |
| 2019 | $12,844 -1.3% | $544,810 |
| 2018 | $13,012 0% | $544,810 |
| 2017 | $13,014 +2% | $544,810 -2.1% |
| 2016 | $12,759 -9.2% | $556,280 |
| 2015 | $14,054 | $556,280 -8.4% |
| 2014 | $14,054 | $607,280 |
| 2013 | -- | -- |
| 2012 | -- | -- |
| 2011 | -- | -- |
| 2010 | -- | -- |
| 2009 | -- | -- |
| 2008 | -- | -- |
| 2007 | -- | -- |
| 2005 | -- | -- |
| 2004 | -- | -- |
| 2003 | -- | -- |
| 2002 | -- | -- |
| 2001 | -- | -- |
Find assessor info on the county website
Neighborhood: 75182
Nearby homes
- $691,8005 bd3 ba3.3k sqft130 Lakeview Dr, Sunnyvale, TX 75182Off Market
- $--6 bd6 ba5.5k sqft317 Meadow Dr, Sunnyvale, TX 75182Sold
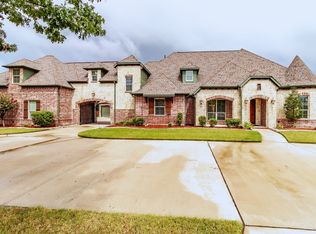
- $707,8005 bd3 ba4.2k sqft128 Lakeview Dr, Sunnyvale, TX 75182Off Market
- $867,8005 bd3 ba5k sqft125 Lakeview Dr, Sunnyvale, TX 75182Off Market
- $586,6003 bd3 ba2.9k sqft315 Meadow Dr, Sunnyvale, TX 75182Off Market
- $758,1005 bd5 ba4.9k sqft126 Lakeview Dr, Sunnyvale, TX 75182Off Market
- $805,2004 bd4 ba3.6k sqft123 Lakeview Dr, Sunnyvale, TX 75182Off Market
- $851,3004 bd4 ba3.8k sqft314 Meadow Dr, Garland, TX 75182Off Market
Nearby schools
GreatSchools rating
- 9/10Sunnyvale Intermediate SchoolGrades: 3-5Distance: 1 mi
- 10/10Sunnyvale Middle SchoolGrades: 6-8Distance: 0.8 mi
- 8/10Sunnyvale High SchoolGrades: 9-12Distance: 1 mi
Schools provided by the listing agent
- Elementary: Sunnyvale
- Middle: Sunnyvale
- High: Sunnyvale
- District: Sunnyvale ISD
Source: NTREIS. This data may not be complete. We recommend contacting the local school district to confirm school assignments for this home.
Get a cash offer in 3 minutes
Find out how much your home could sell for in as little as 3 minutes with a no-obligation cash offer.
Estimated market value
$1,400,500
Get a cash offer in 3 minutes
Find out how much your home could sell for in as little as 3 minutes with a no-obligation cash offer.
Estimated market value
$1,400,500
- Texas
- Dallas County
- Sunnyvale
- 75182
- 319 Meadow Dr
Nearby cities
Nearby zip codes
Other Sunnyvale Topics
