Skip main navigation
Sold for $215,000
  • $215,000

    319 MELBOURN DRIVE, HAINES CITY, FL 33844

    3beds
    1,798sqft
    Manufactured Home, Single Family Residence
    Built in 1989
    4,870 Square Feet Lot
    $205,300 Zestimate®
    $120/sqft
    $1,877 Estimated rent

    Home value

    $205,300

    $195,000 - $216,000

    $1,877/mo

    Zestimate® history
    Loading
    Loading...

    Owner options

    List your home for rent

    $1,877/mo

    Rent Zestimate®

    Find your next renter with Zillow Rental Manager. Plus, with online applications, you can quickly screen prospective tenants – for free.

    Learn more

    $1,877/mo

    Rent Zestimate®

    Refinance and save

    $1,896/mo

    Est. payment

    Refinancing to a lower rate could help reduce your monthly payments and save thousands over the life of the loan.

    See today's rates

    $1,896/mo

    Est. payment

    Explore your selling options

    Work with a Zillow partner agent

    Leverage their expertise and Zillow's premium Showcase listings to get your home seen by more buyers.

    Get started

    List with your own agent

    Get your home in front of millions of buyers by listing it on Zillow.

    Learn how to do it

    Sell it yourself

    Take full control of how buyers see your home on Zillow by listing For Sale by Owner (FSBO).

    List your home

    What's special

    New carportCooktop islandHot tubHeated poolBeautiful cabinetryGranite countertopsGated golf community
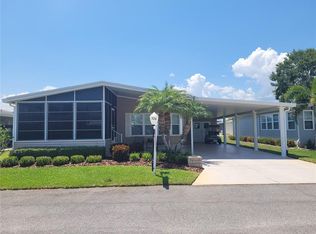
    OWN YOUR OWN LAND IN THIS SOUGHT-AFTER RESORT-STYLE 55+ GATED GOLF COMMUNITY IN SUNNY CENTRAL FLORIDA! THIS BEAUTIFULLY UPDATED 3-BEDROOM, 2-BATH HOME OFFERS 1,798 SQUARE FEET OF COMFORTABLE LIVING SPACE AND HAS BEEN THOUGHTFULLY UPGRADED FROM TOP TO BOTTOM. ENJOY PEACE OF MIND WITH A NEW ROOF INSTALLED IN JUNE 2023 FEATURING 30-YEAR ARCHITECTURAL SHINGLES, PLUS A NEW A/C SYSTEM AND DUCTWORK WITH SURGE PROTECTION. ADDITIONAL RECENT IMPROVEMENTS INCLUDE A REPLACED ELECTRICAL PANEL, STYLISH LUXURY VINYL FLOORING THROUGHOUT, AND NEW CARPORT. THE DOUBLE PANE WINDOWS PROVIDE ENERGY EFFICIENCY! THE SPACIOUS KITCHEN IS A TRUE CENTERPIECE, FEATURING GRANITE COUNTERTOPS, BEAUTIFUL CABINETRY, PULL OUT DRAWERS, SOFT-CLOSE HINGES, AN OVERSIZED DEEP SINK, COOKTOP ISLAND, BUILT-IN OVEN AND MICROWAVE, AND A LARGE WALK-IN PANTRY. THE PRIMARY BATH HAS BEEN REMODELED AND PROVIDES TWO WALK-IN CLOSETS, DUAL SINKS, MODERN WALK-IN SHOWER. THIS FRIENDLY AND ACTIVE COMMUNITY OFFERS AN INCREDIBLE LIFESTYLE WHERE YOU CAN BE AS SOCIAL OR AS RELAXED AS YOU CHOOSE. ENJOY 18 HOLES OF GOLF FOR ONLY $5 GREEN FEES, ALONG WITH AMENITIES INCLUDING A HEATED POOL, HOT TUB, FITNESS CENTER, PICKLEBALL, TENNIS, SHUFFLEBOARD, HORSESHOES, FISHING ON LAKE HENRY, GARDENING, AND NUMEROUS CLUBS AND SOCIAL ACTIVITIES. MEET NEIGHBORS AT THE PRIVATE PUB OR COMMUNITY ROOM AND EXPERIENCE TRUE FLORIDA LIVING. THE HOA COVERS ALMOST EVERYTHING EXCEPT ELECTRIC AND LAWN MOWING. IT INCLUDES WATER, GARBAGE, SEWER, INTERNET, A DVD RECORDER, AND 2 CABLE BOXES! **Storage for RV, Boat and Boat Slips, if available, are on a first come basis for a monthly fee. IDEALLY LOCATED JUST OUTSIDE THE CITY WITH EASY ACCESS TO DISNEY, LEGOLAND, BOK TOWER, AND APPROXIMATELY 1.5 HOURS TO EITHER COAST'S BEAUTIFUL BEACHES, THIS HOME OFFERS THE PERFECT COMBINATION OF COMFORT, CONVENIENCE, AND LIFESTYLE. THIS IS A 55+ COMMUNITY AND THE MINIMUM AGE REQUIRED IS 50. YOU MAY RENT YOUR HOME UP TO 6 MONTHS PER YEAR, IDEAL FOR SNOW BIRDS! COME DISCOVER WHY CENTRAL FLORIDA IS ONE OF THE FASTEST-GROWING AREAS IN THE COUNTRY AND START ENJOYING THE SUNSHINE LIFESTYLE YOU DESERVE!

    Zillow last checked:

    Listing updated:

    Listed by:

    Carolyn Christian, LLC 863-514-6378,

    DALTON WADE INC 888-668-8283

    Bought with:

    Anita Love, 3329016

    SWEETWATER RESALES

    Source: Stellar MLS,MLS#: L4961400MLS LogoOriginating MLS: Suncoast Tampa

    Facts & features

    Interior

    Bedrooms & bathrooms
    • Bedrooms: 3
    • Bathrooms: 2
    • Full bathrooms: 2
    Primary bedroom
    • Features: Ceiling Fan(s), En Suite Bathroom, Shower No Tub, Stone Counters, Dual Closets
    • Level: First
    • Area: 159.33 Square Feet
    • Dimensions: 14.1x11.3
    Bedroom 2
    • Features: Built-in Closet
    • Level: First
    • Area: 167.31 Square Feet
    • Dimensions: 16.9x9.9
    Bedroom 3
    • Features: Built-in Closet
    • Level: First
    • Area: 123.05 Square Feet
    • Dimensions: 11.5x10.7
    Dinette
    • Level: First
    • Area: 77.5 Square Feet
    • Dimensions: 7.11x10.9
    Dining room
    • Level: First
    • Area: 177.66 Square Feet
    • Dimensions: 14.1x12.6
    Family room
    • Level: First
    • Area: 241.56 Square Feet
    • Dimensions: 24.4x9.9
    Kitchen
    • Features: Pantry, Kitchen Island, Granite Counters, Walk-In Closet(s)
    • Level: First
    • Area: 204.6 Square Feet
    • Dimensions: 13.2x15.5
    Living room
    • Level: First
    • Area: 290.82 Square Feet
    • Dimensions: 13.1x22.2
    Workshop
    • Level: First
    • Area: 128.45 Square Feet
    • Dimensions: 14.1x9.11
    Heating
    • Central
    Cooling
    • Central Air
    Appliances
    • Included: Oven, Cooktop, Dishwasher, Disposal, Dryer, Microwave, Refrigerator, Washer
    • Laundry: Inside
    Features
    • Built-in Features, Ceiling Fan(s), Eating Space In Kitchen, High Ceilings, Kitchen/Family Room Combo, Open Floorplan, Stone Counters, Walk-In Closet(s)
    • Flooring: Luxury Vinyl
    • Windows: Window Treatments
    • Has fireplace: No
    Interior area
    • Total structure area: 2,422
    • Total interior livable area: 1,798 sqft

    Property

    Parking
    • Total spaces: 2
    • Parking features: Carport
    • Carport spaces: 2
    Features
    • Levels: One
    • Stories: 1
    • Exterior features: Irrigation System, Rain Gutters, Storage
    • Waterfront features: Canal Front, Lake, Lake Privileges, Boat Ramp - Private, Fishing Pier
    • Body of water: LAKE HENRY
    Lot
    • Size: 4,870 Square Feet
    • Dimensions: 58 x 84
    Details
    • Additional structures: Workshop
    • Parcel number: 262726490051153190
    • Special conditions: None

    Construction

    Type & style
    • Home type: MobileManufactured
    • Property subtype: Manufactured Home, Single Family Residence
    Materials
    • Vinyl Siding, Wood Frame (FSC Certified)
    • Foundation: Crawlspace
    • Roof: Metal,Shingle
    Condition
    • New construction: No
    • Year built: 1989

    Utilities & green energy

    • Sewer: Private Sewer
    • Water: Private
    • Utilities for property: BB/HS Internet Available, Cable Connected, Public, Sewer Connected, Street Lights, Underground Utilities

    Community & HOA

    Community
    • Features: Boat Slip, Canal Front, Community Boat Ramp, Dock, Fishing, Lake, Private Boat Ramp, Water Access, Association Recreation - Owned, Buyer Approval Required, Clubhouse, Deed Restrictions, Fitness Center, Gated Community - No Guard, Golf Carts OK, Golf, Pool, Tennis Court(s)
    • Security: Gated Community, Security Gate
    • Pet fee: $0 monthly
    • Senior community: Yes
    • Subdivision: SWEETWATER GOLF & TENNIS CLUB
    HOA
    • Has HOA: Yes
    • Amenities included: Cable TV, Clubhouse, Gated, Golf Course, Pickleball Court(s), Pool, Shuffleboard Court, Spa/Hot Tub, Tennis Court(s)
    • Services included: Cable TV, Common Area Taxes, Community Pool, Reserve Fund, Internet, Manager, Recreational Facilities, Sewer, Trash, Water
    • HOA fee: $387 monthly
    • HOA name: Erica Mingel
    • HOA phone: 863-956-3822
    Location
    • Region: Haines City

    Financial & listing details

    • Price per square foot: $120/sqft
    • Tax assessed value: $161,583
    • Annual tax amount: $1,589
    • Date on market: 4/25/2026
    • Cumulative days on market: 80 days
    • Listing terms: Cash,Conventional,FHA,USDA Loan,VA Loan
    • Ownership: Fee Simple
    • Total actual rent: 0
    • Road surface type: Asphalt
    • Body type: Double Wide

    Price history

    DateEventPrice
    8/26/2026Sold$215,000+2.4%$120/sqft
    Source: Stellar MLS #L4961400 Report a problem
    8/3/2026Contingent$210,000$117/sqft
    Source: My State MLS #11730460 Report a problem
    8/3/2026Pending sale$210,000$117/sqft
    Source: Stellar MLS #L4961400 Report a problem
    7/15/2026Price change$210,000-2.3%$117/sqft
    Source: My State MLS #11730460 Report a problem
    5/26/2026Price change$215,000-4.4%$120/sqft
    Source: Stellar MLS #L4961400 Report a problem
    5/16/2026Listed for sale$224,900$125/sqft
    Source: Stellar MLS #L4961400 Report a problem
    5/4/2026Pending sale$224,900$125/sqft
    Source: Stellar MLS #L4961400 Report a problem
    4/25/2026Listed for sale$224,900+11.9%$125/sqft
    Source: My State MLS #11730460 Report a problem
    10/25/2023Sold$201,000+60.8%$112/sqft
    Source: Public Record Report a problem
    12/12/2019Sold$125,000$70/sqft
    Source: Public Record Report a problem

    Public tax history

    YearProperty taxesTax assessment
    2025$1,197 -0.3%$161,583 +0.2%
    2024$1,200 +43.2%$161,303 +55.7%
    2023$838 +3.5%$103,585 +3%
    2022$810 +0.5%$100,568 +3%
    2021$806 +1.3%$97,639 +1.4%
    2020$795 +88.7%$96,291 +57.1%
    2019$421 -32.8%$61,295 +1.9%
    2018$627 +2.6%$60,152 +2.1%
    2017$612 +47.5%$58,915 +2.1%
    2016$415 -2.1%$57,703 +0.7%
    2015$423 -25.1%$57,302 +0.8%
    2014$566 +32.8%$56,847 +1.5%
    2013$426 +2.6%$56,007 +1.7%
    2012$415 -10.8%$55,072 -9.6%
    2011$465 -4%$60,923 -2.2%
    2010$484 -13.3%$62,270 -9.9%
    2009$558 +3.8%$69,128 +0.1%
    2008$538 $69,059
    2007-- --
    2006$712 --
    2005-- --
    2004$611 +0.4%--
    2003$609 +5.8%$61,960 +4.9%
    2002$575 -2.7%$59,090 -1.5%
    2001$591 $60,020
    Find assessor info on the county website

    Neighborhood: 33844

    Nearby schools

    GreatSchools rating
    Get a cash offer in 3 minutes
    Find out how much your home could sell for in as little as 3 minutes with a no-obligation cash offer.
    Estimated market value
    $205,300
    Get a cash offer in 3 minutes
    Find out how much your home could sell for in as little as 3 minutes with a no-obligation cash offer.
    Estimated market value
    $205,300