Skip main navigation
Sold for $642,500
  • $642,500

    319 Millstream Ter, Colorado Springs, CO 80904

    5beds
    3,099sqft
    Single Family Residence
    Built in 2002
    6,769 Square Feet Lot
    $626,500 Zestimate®
    $207/sqft
    $3,709 Estimated rent

    Home value

    $626,500

    $595,000 - $664,000

    $3,709/mo

    Zestimate® history
    Loading
    Loading...

    Owner options

    List your home for rent

    $3,709/mo

    Rent Zestimate®

    Find your next renter with Zillow Rental Manager. Plus, with online applications, you can quickly screen prospective tenants – for free.

    Learn more

    $3,709/mo

    Rent Zestimate®

    Refinance and save

    $3,689/mo

    Est. payment

    Refinancing to a lower rate could help reduce your monthly payments and save thousands over the life of the loan.

    See today's rates

    $3,689/mo

    Est. payment

    Explore your selling options

    Work with a Zillow partner agent

    Leverage their expertise and Zillow's premium Showcase listings to get your home seen by more buyers.

    Get started

    List with your own agent

    Get your home in front of millions of buyers by listing it on Zillow.

    Learn how to do it

    Sell it yourself

    Take full control of how buyers see your home on Zillow by listing For Sale by Owner (FSBO).

    List your home

    What's special

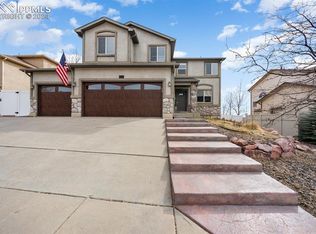
    Breathtaking MOUNTAIN AND CITY LIGHT VIEWS!!! Walking Distance to Bear Creek Dog Park!! No HOA!! Move-in Ready! Spacious, Updated 2-Story Stucco Home in Crown Hill Mesa! New Interior Paint! Newly Painted Mantle, Stair Handrails on Main & Upper Levels! New Carpet! New A/C! Dramatic High Ceiling Entry & Living Room! 5 Bdrms plus Office! Wide Plank Wood Floors! Kitchen features Upgraded Cabinets, Granite Countertop, Pantry Closet & Stainless Appliances! Family Room features Stone Fireplace and Walkout to Deck! Master Bedroom has Vaulted Ceiling and adjoins 5pc Bath with Tile Floors, Double Vanity, Soaking Tub and Separate Shower! Refrigerator, Washer & Dryer included!! Radon System! Composite Deck and Stamped Concrete Patio! Walkout Basement! Backs to 5 acre park! You do not want to miss out on the opportunity to live in this wonderful west-side neighborhood!!

    Zillow last checked:

    Listing updated:

    Listed by:

    Sue McElhaney-Lew SFR 719-330-7485,

    Prestige Properties of America, LLC,

    Harold Lew SFR 719-330-9599

    Bought with:

    Erin Ryan

    Real Broker, LLC DBA Real

    Source: elevateMLS,MLS#: 1311686MLS Logo

    Facts & features

    Interior

    Bedrooms & bathrooms
    • Bedrooms: 5
    • Bathrooms: 4
    • Full bathrooms: 2
    • 3/4 bathrooms: 1
    • 1/2 bathrooms: 1
    Basement
    • Area: 998
    Heating
    • Forced Air, Natural Gas
    Cooling
    • Ceiling Fan(s), Central Air
    Appliances
    • Included: Dishwasher, Disposal, Dryer, Exhaust Fan, Microwave, Refrigerator, Washer
    • Laundry: Upper Level
    Features
    • 9Ft + Ceilings, Vaulted Ceiling(s), Pantry
    • Flooring: Carpet, Tile, Wood Laminate
    • Basement: Full,Partially Finished
    • Number of fireplaces: 1
    • Fireplace features: Gas, One
    Interior area
    • Total structure area: 3,099
    • Total interior livable area: 3,099 sqft
    • Finished area above ground: 2,101
    • Finished area below ground: 998

    Property

    Parking
    • Total spaces: 2
    • Parking features: Attached
    • Attached garage spaces: 2
    Features
    • Levels: Two
    • Stories: 2
    • Patio & porch: Composite
    • Exterior features: Auto Sprinkler System
    • Fencing: Back Yard
    • Has view: Yes
    • View description: City, Mountain(s), View of Pikes Peak
    Lot
    • Size: 6,769 Square Feet
    • Features: Backs to Open Space, Near Park, Landscaped
    Details
    • Parcel number: 74144

    Construction

    Type & style
    • Home type: SingleFamily
    • Property subtype: Single Family Residence
    Materials
    • Stucco
    • Foundation: Walk Out
    • Roof: Composite Shingle
    Condition
    • Existing Home
    • New construction: No
    • Year built: 2002

    Utilities & green energy

    • Water: Municipal
    Green energy
    • Indoor air quality: Radon System

    Community & HOA

    Location
    • Region: Colorado Springs

    Financial & listing details

    • Price per square foot: $207/sqft
    • Annual tax amount: $2,068
    • Date on market: 3/29/2025
    • Listing terms: Cash,Conventional,VA Loan

    Price history

    DateEventPrice
    3/28/2025Sold$642,500-1.9%$207/sqft
    Source: elevateMLS #1311686 Report a problem
    3/1/2025Pending sale$655,000$211/sqft
    Source: REcolorado as distributed by MLS GRID #3952890 Report a problem
    3/1/2025Contingent$655,000$211/sqft
    Source: elevateMLS #1311686 Report a problem
    2/10/2025Price change$655,000-1.5%$211/sqft
    Source: elevateMLS #1311686 Report a problem
    11/11/2024Price change$665,000-1.5%$215/sqft
    Source: REcolorado as distributed by MLS GRID #3952890 Report a problem
    10/7/2024Listed for sale$675,000$218/sqft
    Source: elevateMLS #1311686 Report a problem

    Public tax history

    Tax history is unavailable.

    Neighborhood: Old Colorado City

    Nearby schools

    GreatSchools rating
    Schools provided by the listing agent
    • Elementary: Midland
    • Middle: West
    • High: Coronado
    • District: Colorado Springs 11

    Source: elevateMLS. This data may not be complete. We recommend contacting the local school district to confirm school assignments for this home.

    Get a cash offer in 3 minutes
    Find out how much your home could sell for in as little as 3 minutes with a no-obligation cash offer.
    Estimated market value
    $626,500
    Get a cash offer in 3 minutes
    Find out how much your home could sell for in as little as 3 minutes with a no-obligation cash offer.
    Estimated market value
    $626,500