In the heart of Highland Village, this unique property sits on a lot with mature trees and offers a picturesque environment with a fun and eclectic vibe. Freshly painted inside and out, step inside to see a large open living room with gorgeous wood beams, a wood-burning fireplace, and natural light pouring in from the sunroom and the energy efficient front windows. The primary bedroom is spacious with a sizable ensuite bathroom that includes a walk-in closet, double shower, W-D, and warm stained glass lighting. The heart of the home is a large, colorful, open kitchen, designed by an artist with a chef in mind that has endless possibilities. Walk out back, there is a 200 sf air-conditioned workshop that can be used as gym, home office, or hobby studio. Moments away from beautiful parks and Lake Lewisville, outdoor enthusiasts will love the convenience of being able to drop a canoe into the lake. This pre-inspected and well-maintained home is a rare find- don't miss this opportunity!
Sold
Price Unknown
319 Mockingbird Ln, Highland Village, TX 75077
3beds
2,004sqft
Single Family Residence
Built in 1974
10,018 Square Feet Lot
$437,400 Zestimate®
$--/sqft
$2,719 Estimated rent
Home value
$437,400
$416,000 - $459,000
$2,719/mo
Zestimate® history
Owner options
List your home for rent
$2,719/mo
Rent Zestimate®
Find your next renter with Zillow Rental Manager. Plus, with online applications, you can quickly screen prospective tenants – for free.
$2,719/mo
Rent Zestimate®
Refinance and save
Refinancing to a lower rate could help reduce your monthly payments and save thousands over the life of the loan.
Explore your selling options
Work with a Zillow partner agent
Leverage their expertise and Zillow's premium Showcase listings to get your home seen by more buyers.
Get startedList with your own agent
Get your home in front of millions of buyers by listing it on Zillow.
Learn how to do itSell it yourself
Take full control of how buyers see your home on Zillow by listing For Sale by Owner (FSBO).
List your homeWhat's special
Zillow last checked:
Listing updated:
Listed by:
Emily Thompson 0778313 214-350-0400,
Briggs Freeman Sotheby's Int'l 214-350-0400,
Emily Thompson 469-955-3949
Bought with:
Zac Walker
Charitable Realty
Source: NTREIS,MLS#: 20651070
Facts & features
Interior
Bedrooms & bathrooms
- Bedrooms: 3
- Bathrooms: 2
- Full bathrooms: 2
Primary bedroom
- Features: En Suite Bathroom, Walk-In Closet(s)
- Dimensions: 12 x 16
Bedroom
- Features: Ceiling Fan(s)
- Dimensions: 11 x 12
Bedroom
- Features: Ceiling Fan(s)
- Dimensions: 11 x 12
Primary bathroom
- Features: Granite Counters, Multiple Shower Heads
Kitchen
- Features: Ceiling Fan(s), Eat-in Kitchen
- Dimensions: 25 x 12
Living room
- Features: Fireplace
- Dimensions: 18 x 20
Heating
- Central, Natural Gas
Cooling
- Central Air, Electric
Appliances
- Included: Dryer, Dishwasher, Gas Range, Refrigerator, Washer
- Laundry: Washer Hookup, Electric Dryer Hookup
Features
- Eat-in Kitchen, High Speed Internet, Cable TV, Walk-In Closet(s)
- Flooring: Combination, Hardwood, Laminate, Tile, Vinyl
- Has basement: No
- Number of fireplaces: 1
- Fireplace features: Gas Starter, Living Room, Wood Burning
Interior area
- Total interior livable area: 2,004 sqft
Property
Parking
- Total spaces: 1
- Parking features: Circular Driveway, Garage
- Garage spaces: 1
- Has uncovered spaces: Yes
Features
- Levels: One
- Stories: 1
- Exterior features: Private Yard, Storage
- Pool features: None
- Fencing: Back Yard,Fenced
- Body of water: Lewisville
Lot
- Size: 10,018 Square Feet
- Dimensions: 100 x 100
Details
- Additional structures: Storage, Workshop
- Parcel number: R05138
Construction
Type & style
- Home type: SingleFamily
- Architectural style: Detached
- Property subtype: Single Family Residence
Materials
- Foundation: Slab
- Roof: Composition,Shingle
Condition
- Year built: 1974
Utilities & green energy
- Sewer: Public Sewer
- Water: Public
- Utilities for property: Sewer Available, Water Available, Cable Available
Community & HOA
Community
- Features: Boat Facilities, Fishing, Lake, Park, Tennis Court(s), Trails/Paths
- Security: Smoke Detector(s)
- Subdivision: Clearwater Estates Inst C
HOA
- Has HOA: No
Location
- Region: Highland Village
Financial & listing details
- Tax assessed value: $430,000
- Annual tax amount: $5,205
- Date on market: 8/1/2024
- Cumulative days on market: 94 days
- Listing terms: Cash,Conventional
- Road surface type: Asphalt
Price history
| Date | Event | Price |
|---|---|---|
| 10/24/2024 | Sold | -- |
Source: NTREIS #20651070 Report a problem | ||
| 10/21/2024 | Pending sale | $439,000$219/sqft |
Source: NTREIS #20651070 Report a problem | ||
| 9/27/2024 | Listing removed | $439,000$219/sqft |
Source: NTREIS #20651070 Report a problem | ||
| 9/23/2024 | Contingent | $439,000$219/sqft |
Source: NTREIS #20651070 Report a problem | ||
| 8/23/2024 | Listed for sale | $439,000$219/sqft |
Source: NTREIS #20651070 Report a problem | ||
| 8/1/2024 | Listing removed | -- |
Source: NTREIS #20651070 Report a problem | ||
| 7/23/2024 | Price change | $439,000-2.2%$219/sqft |
Source: NTREIS #20651070 Report a problem | ||
| 7/1/2024 | Price change | $449,000-5.5%$224/sqft |
Source: NTREIS #20651070 Report a problem | ||
| 6/20/2024 | Listed for sale | $475,000$237/sqft |
Source: NTREIS #20651070 Report a problem | ||
Public tax history
| Year | Property taxes | Tax assessment |
|---|---|---|
| 2025 | $7,760 +70.5% | $430,000 +36.8% |
| 2024 | $4,551 +11.9% | $314,403 +10% |
| 2023 | $4,065 -13.4% | $285,821 +10% |
| 2022 | $4,694 +1.3% | $259,837 +10% |
| 2021 | $4,633 +9.3% | $236,215 +10% |
| 2020 | $4,237 +8.1% | $214,741 +7.3% |
| 2019 | $3,918 +3.3% | $200,043 +6% |
| 2018 | $3,792 -19.1% | $188,713 -23.8% |
| 2017 | $4,687 | $247,806 +10% |
| 2016 | $4,687 +14.1% | $225,278 +9.7% |
| 2015 | $4,107 | $205,346 +10% |
| 2014 | $4,107 | $186,678 +10% |
| 2013 | $4,107 | $169,707 +7.5% |
| 2012 | -- | $157,850 +10% |
| 2011 | -- | $143,500 -22.6% |
| 2010 | -- | $185,490 +2.7% |
| 2009 | -- | $180,533 +28.2% |
| 2007 | $3,191 -2% | $140,776 +3.4% |
| 2006 | $3,257 -0.8% | $136,197 -0.4% |
| 2005 | $3,283 | $136,762 -2.5% |
| 2004 | -- | $140,296 +3.6% |
| 2003 | -- | $135,358 -0.3% |
| 2002 | -- | $135,829 +17.6% |
| 2001 | -- | $115,544 |
Find assessor info on the county website
Neighborhood: Clearwater
Nearby homes
- $496,4003 bd2 ba2k sqft321 Mockingbird Ln, Highland Village, TX 75077Off Market
- $359,6003 bd2 ba1.6k sqft317 Mockingbird Ln, Highland Village, TX 75077Off Market
- $--3 bd2 ba1.6k sqft920 Highland Village Rd, Highland Village, TX 75077Sold

- $337,3003 bd1 ba1.4k sqft922 Highland Village Rd, Highland Village, TX 75077Off Market
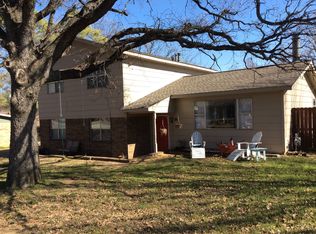
- $369,7003 bd2 ba1.3k sqft316 Mockingbird Ln, Highland Village, TX 75077Off Market
- $336,3003 bd2 ba1.4k sqft318 Mockingbird Ln, Highland Village, TX 75077Off Market
- $91,00010,001 Square Feet314 Mockingbird Ln, Highland Village, TX 75077Off Market
- $367,3003 bd2 ba1.6k sqft918 Highland Village Rd, Highland Village, TX 75077Off Market
Nearby schools
GreatSchools rating
- 10/10McAuliffe Elementary SchoolGrades: PK-5Distance: 1.2 mi
- 8/10Briarhill Middle SchoolGrades: 6-8Distance: 1.5 mi
- 8/10Marcus High SchoolGrades: 9-12Distance: 2.3 mi
Schools provided by the listing agent
- Elementary: Mcauliffe
- Middle: Briarhill
- High: Marcus
- District: Lewisville ISD
Source: NTREIS. This data may not be complete. We recommend contacting the local school district to confirm school assignments for this home.
Get a cash offer in 3 minutes
Find out how much your home could sell for in as little as 3 minutes with a no-obligation cash offer.
Estimated market value
$437,400
Get a cash offer in 3 minutes
Find out how much your home could sell for in as little as 3 minutes with a no-obligation cash offer.
Estimated market value
$437,400
- Texas
- Denton County
- Highland Village
- 75077
- Clearwater
- 319 Mockingbird Ln
Nearby cities
Nearby neighborhoods
Nearby zip codes
Other Highland Village Topics
- Apartments for Rent in 75077
- Houses for Sale in 75077
- Houses for Rent in 75077
- 75077 Real Estate
- Highland Village Condos
- Houses for Sale in Highland Village
- Newest Listings in Highland Village
- Highland Village Home Values
- Highland Village Real Estate Agents
- Highland Village Refinance
- Highland Village Mortgage Rates
