Skip main navigation
Closed
  • $257,277

    319 N 7th St, Cambridge, OH 43725

    6beds
    4,689sqft
    Single Family Residence
    Built in ----
    0.25 Acres Lot
    $301,000 Zestimate®
    $55/sqft
    $2,867 Estimated rent

    Home value

    $301,000

    $271,000 - $331,000

    $2,867/mo

    Zestimate® history
    Loading
    Loading...

    Owner options

    List your home for rent

    $2,867/mo

    Rent Zestimate®

    Find your next renter with Zillow Rental Manager. Plus, with online applications, you can quickly screen prospective tenants – for free.

    Learn more

    $2,867/mo

    Rent Zestimate®

    Refinance and save

    $1,595/mo

    Est. payment

    Refinancing to a lower rate could help reduce your monthly payments and save thousands over the life of the loan.

    See today's rates

    $1,595/mo

    Est. payment

    Explore your selling options

    Work with a Zillow partner agent

    Leverage their expertise and Zillow's premium Showcase listings to get your home seen by more buyers.

    Get started

    List with your own agent

    Get your home in front of millions of buyers by listing it on Zillow.

    Learn how to do it

    Sell it yourself

    Take full control of how buyers see your home on Zillow by listing For Sale by Owner (FSBO).

    List your home

    What's special

    Oversized formal dining roomBonus roomsStorage roomEat in kitchenMorning roomOffice areaNew hot water heater
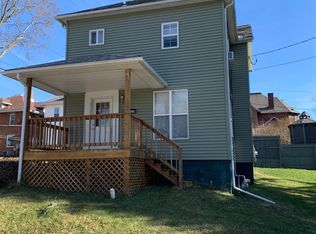
    Step back in time to this beautiful home that has been owned by the same person for more than 50 years and has been well maintained. Gorgeous woodwork throughout and high ceilings, this amazing home has over 4,000 sq. ft. of living space with 6-8 bedrooms and has an open layout with 2 full baths and one 1/2 bath on the main floor. There's an eat in kitchen with pantry and oversized formal dining room with pocket doors and wood curved walls and real must see. The staircase in the home is just stunning and there's 3 floors to enjoy living in, with family room, living, great rooms, office area, den, morning room, storage room, bonus rooms a gorgeous brick decorative fireplace and so much more. An updated bath w new shower, a back staircase to upstairs and many built -ins and loads of character throughout the house. You just have to see it. There's new flooring in the last year on the main floor, new electrical and electric box is new as well. New hot water heater, some new ceiling tiles, newer replaced windows, garage built in 2002 is a 2 car with off street paved parking and level back yard. Full unfinished walkout basement with laundry area, and a huge wrap around covered front porch to sit and relax on. Close to intown city convenience and not far from the city park. Call today to view inside.

    Zillow last checked:

    Listing updated:

    Listed by:

    Shawn Marlatt (740)435-0003accounting@remaxrepartners.com,

    RE/MAX Real Estate Partners

    Bought with:

    Steven C Dailey, 2017001677

    Leonard and Newland Real Estate Services

    Source: MLS Now,MLS#: 4497123MLS LogoOriginating MLS: Guernsey-Muskingum Valley Association of REALTORS

    Facts & features

    Interior

    Bedrooms & bathrooms
    • Bedrooms: 6
    • Bathrooms: 3
    • Full bathrooms: 2
    • 1/2 bathrooms: 1
    • Main level bathrooms: 1
    • Main level bedrooms: 1
    Heating
    • Gas, Radiator(s)
    Cooling
    • Window Unit(s)
    Appliances
    • Included: Dryer, Microwave, Range, Refrigerator, Water Softener, Washer
    Features
    • Basement: Full,Unfinished,Walk-Out Access
    • Number of fireplaces: 1
    Interior area
    • Total structure area: 4,689
    • Total interior livable area: 4,689 sqft
    • Finished area above ground: 4,689
    • Finished area below ground: 0

    Property

    Parking
    • Total spaces: 2
    • Parking features: Drain, Detached, Electricity, Garage, Garage Door Opener, Paved
    • Garage spaces: 2
    Features
    • Levels: Three Or More
    • Stories: 3
    • Patio & porch: Porch
    • Has view: Yes
    • View description: City
    Lot
    • Size: 0.25 Acres
    • Dimensions: 55 x 198
    • Features: Corner Lot
    Details
    • Parcel number: 060008366.000

    Construction

    Type & style
    • Home type: SingleFamily
    • Architectural style: Victorian
    • Property subtype: Single Family Residence
    Materials
    • Vinyl Siding
    • Roof: Asphalt,Fiberglass

    Utilities & green energy

    • Sewer: Public Sewer
    • Water: Public

    Community & HOA

    Community
    • Security: Carbon Monoxide Detector(s), Smoke Detector(s)
    HOA
    • Has HOA: No
    Location
    • Region: Cambridge

    Financial & listing details

    • Price per square foot: $55/sqft
    • Date on market: 10/13/2023
    • Cumulative days on market: 189 days

    Price history

    DateEventPrice
    4/19/2024Pending sale$199,900-22.3%$43/sqft
    Source: MLS Now #4497123 Report a problem
    4/18/2024Sold$257,277+28.7%$55/sqft
    Source: MLS Now #4497123 Report a problem
    11/21/2023Contingent$199,900$43/sqft
    Source: MLS Now #4497123 Report a problem
    10/13/2023Listed for sale$199,900$43/sqft
    Source: MLS Now #4497123 Report a problem

    Public tax history

    Tax history is unavailable.

    Neighborhood: 43725

    Nearby schools

    GreatSchools rating
    Schools provided by the listing agent
    • District: Cambridge CSD - 3001

    Source: MLS Now. This data may not be complete. We recommend contacting the local school district to confirm school assignments for this home.

    Get pre-qualified for a loan
    At Zillow Home Loans, we can pre-qualify you in as little as 5 minutes with no impact to your credit score.

    An equal housing lender. NMLS #10287.