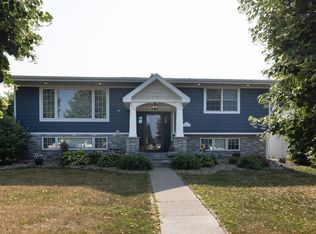
Character shines throughout this charming Northwood home. From the stunning loft bedroom and beautiful hardwood floors to the newly finished basement with a beautifully remodeled 3/4 bath, every level offers something to love. With 3 to 4 bedrooms, a spacious corner lot, and a great yard, this home blends character, comfort, and versatility in one of Northwood's thriving neighborhoods.
Pending
$220,000
319 N Adam St, Northwood, ND 58267
4beds
2,096sqft
:
Get pre-qualified$1,493/mo
Residential, Single Family Residence
Built in 1942
0.32 Acres Lot
$-- Zestimate®
$105/sqft
$-- HOA
What's special
Stunning loft bedroomNewly finished basementSpacious corner lotGreat yardBeautiful hardwood floors
- 37 days |
- 332 |
- 24 |
Zillow last checked:
Listing updated:
Listed by:
Jodi Danzl 218-779-3478,
Berkshire Hathaway Homeservices Family Rea 701-746-0303
Source: GFBMLS,MLS#: 26-986
Facts & features
Interior
Bedrooms & bathrooms
- Bedrooms: 4
- Bathrooms: 2
- Full bathrooms: 1
- 3/4 bathrooms: 1
Bedroom
- Description: hardwood floors, painted
- Level: Main
Bedroom
- Description: hardwood floors, painted
- Level: Main
Bedroom
- Description: Loft open and spacious
- Level: Second
Bedroom
- Level: Basement
Bathroom
- Description: full bath
- Level: Main
Bathroom
- Level: Basement
Dining room
- Description: hardwood floors
- Level: Main
Family room
- Level: Basement
Kitchen
- Description: Recently painted
- Level: Main
Laundry
- Level: Basement
Living room
- Description: hardwood floors
- Level: Main
Utility room
- Level: Basement
Heating
- Has Heating (Unspecified Type)
Features
- Has fireplace: No
Interior area
- Total structure area: 2,096
- Total interior livable area: 2,096 sqft
- Finished area above ground: 1,248
Video & virtual tour
Property
Parking
- Total spaces: 1
- Parking features: Garage
- Garage spaces: 1
Features
- Patio & porch: Deck
Lot
- Size: 0.32 Acres
- Dimensions: 100 x 140
Details
- Parcel number: 49120100007000
Construction
Type & style
- Home type: SingleFamily
- Property subtype: Residential, Single Family Residence
Materials
- Vinyl Siding
- Foundation: Block
Condition
- Year built: 1942
Utilities & green energy
- Utilities for property: Air, Propane
Community & HOA
Location
- Region: Northwood
Financial & listing details
- Price per square foot: $105/sqft
- Tax assessed value: $135,800
- Annual tax amount: $1,912
- Date on market: 7/3/2026
Estimated market value
Not available
Estimated sales range
Not available
Not available
Price history
| Date | Event | Price |
|---|---|---|
| 8/6/2026 | Pending sale | $220,000$105/sqft |
Source:  GFBMLS #26-986 Report a problem GFBMLS #26-986 Report a problem | ||
| 7/23/2026 | Contingent | $220,000$105/sqft |
Source: GFBMLS #26-986 Report a problem | ||
| 7/3/2026 | Listed for sale | $220,000+83.5%$105/sqft |
Source: GFBMLS #26-986 Report a problem | ||
| 5/30/2017 | Sold | -- |
Source: GFBMLS #286001_17-263 Report a problem | ||
| 4/3/2017 | Pending sale | $119,900$57/sqft |
Source: CENTURY 21 Red River Realty #17-263 Report a problem | ||
| 2/24/2017 | Listed for sale | $119,900$57/sqft |
Source: CENTURY 21 Red River Realty #17-263 Report a problem | ||
Public tax history
| Year | Property taxes | Tax assessment |
|---|---|---|
| 2024 | $1,945 +3.3% | $67,900 +4.3% |
| 2023 | $1,883 +7.3% | $65,100 +5.9% |
| 2022 | $1,755 +8.3% | $61,450 |
| 2021 | $1,621 +9.2% | $61,450 +5.3% |
| 2020 | $1,484 +18.1% | $58,350 +52.5% |
| 2018 | $1,257 +9.4% | $38,250 |
| 2017 | $1,149 -5.3% | $38,250 |
| 2016 | $1,214 +23.1% | -- |
| 2015 | $986 +4.9% | -- |
| 2014 | $939 -19.8% | $38,250 +5.1% |
| 2013 | $1,172 | $36,400 +3.1% |
| 2012 | $1,172 +17.1% | $35,300 +22.4% |
| 2011 | $1,000 +26.8% | $28,850 +28.8% |
| 2010 | $789 +4.5% | $22,400 |
| 2009 | $755 -15.7% | $22,400 |
| 2008 | $896 +1.5% | $22,400 |
| 2007 | $882 -0.8% | $22,400 +2.1% |
| 2006 | $889 +14.8% | $21,950 +8.1% |
| 2005 | $775 +4.9% | $20,300 +11.5% |
| 2004 | $739 +15.6% | $18,200 |
| 2003 | $639 +7.6% | $18,200 |
| 2002 | $594 +3.2% | $18,200 |
| 2000 | $575 | $18,200 |
Find assessor info on the county website
Monthly payment
Est. payment
Payment breakdown
Explore the cost of this home by adjusting the details. Changes won't be saved.Climate risks
Neighborhood: 58267
Nearby schools
GreatSchools rating
- 4/10Northwood Elementary SchoolGrades: K-6Distance: 0.5 mi
- 5/10Northwood High SchoolGrades: 7-12Distance: 0.5 mi
Schools provided by the listing agent
- Elementary: Northwood
- Middle: Northwood
- High: Northwood
Source: GFBMLS. This data may not be complete. We recommend contacting the local school district to confirm school assignments for this home.
- $226,8003 bd2 ba2.1k sqft315 N Adam St, Northwood, ND 58267Off Market

- $--3 bd2 ba2k sqft320 N Raymond St, Northwood, ND 58267Sold

- $153,700-- bd-- ba-- sqft316 N Raymond St, Northwood, ND 58267Off Market
- $277,0005 bd3 ba2.3k sqft311 N Adam St, Northwood, ND 58267Off Market

- $7,300-- bd-- ba-- sqft404 N Raymond St, Northwood, ND 58267Off Market
- $244,100-- bd-- ba-- sqft407 McKeller Ave, Northwood, ND 58267Off Market
- $115,700-- bd-- ba-- sqft312 N Raymond St, Northwood, ND 58267Off Market
- $--2 bd2 ba1.9k sqft403 McKeller Ave, Northwood, ND 58267Sold
A local agent can set up tours, give advice and negotiate with sellers.
Similar homes
- $179,9004 bd2 ba1.9k sqft207 N Berg St, Northwood, ND 58267For Sale
 MLS ID #26-1146, Stephanie Ostlie, INSPIRE HOMES & REAL ESTATE. GFBMLS
 - $199,9003 bd2 ba1.9k sqft316 S Adam St, Northwood, ND 58267For Sale
 MLS ID #26-747, Jodi M Lloyd, Oxford Realty. GFBMLS
 - $320,0004 bd2 ba2.2k sqft407 Hougen St S, Northwood, ND 58267For Sale
 MLS ID #7115276, Dan Hedrick, Park Co., REALTORS®. NorthstarMLS as distributed by MLS GRID
 - $218,0003 bd2 ba2.2k sqft514 Oak Ave, Hatton, ND 58240For Sale
 MLS ID #26-700, Paula Monette, Oxford Realty. GFBMLS
 - $215,0003 bd2 ba2.8k sqft222 Washington Ave, Hatton, ND 58240For SaleMLS ID #26-332, Terry Klabo, Viking Insurance & Realty. GFBMLS
- $249,9004 bd1 ba2.1k sqft806 Westwood Ave, Larimore, ND 58251For SaleMLS ID #26-967, Mary Hoverson, Oxford Realty. GFBMLS
- $315,0004 bd1 ba2.3k sqft1528 154th Ave NE, Buxton, ND 58218For SaleMLS ID #26-1190, Karla Thykeson, Viking Insurance & Realty. GFBMLS
- $315,0004 bd1 ba1.5k sqft1528 NE 154th St NE, Buxton, ND 58218For SaleMLS ID #7121842, Karla Thykeson, Viking Insurance & Realty. NorthstarMLS as distributed by MLS GRID
- $320,0002 bd1 ba1.4k sqft308 S Doheny St, Northwood, ND 58267For SaleMLS ID #26-778, Amber Tweten, Oxford Realty. GFBMLS
- $320,0002 bd1 ba1.4k sqft310 N Doheny St, Northwood, ND 58267For SaleMLS ID #26-777, Amber Tweten, Oxford Realty. GFBMLS
- $130,0005 bd2 ba2.7k sqft310 Wolcott Ave, Larimore, ND 58251For SaleMLS ID #26-928, Josh Steinke, Berkshire Hathaway Homeservices Family Rea. GFBMLS
- $129,9001 bd2 ba1.3k sqft206 Eielson St, Hatton, ND 58240For SaleMLS ID #26-961, Alison Cruz, Oxford Realty. GFBMLS
- $165,0001 bd1 ba2k sqft1006 Towner Ave, Larimore, ND 58251For SaleMLS ID #26-126, Dennis Danzl, Berkshire Hathaway Homeservices Family Rea. GFBMLS
