Skip main navigation
Closed
  • $213,000

    319 N Chestnut St, Osceola, IN 46561

    3beds
    1,092sqft
    Single Family Residence
    Built in 1956
    0.43 Acres Lot
    $233,700 Zestimate®
    $--/sqft
    $1,713 Estimated rent

    Home value

    $233,700

    $215,000 - $255,000

    $1,713/mo

    Zestimate® history
    Loading
    Loading...

    Owner options

    List your home for rent

    $1,713/mo

    Rent Zestimate®

    Find your next renter with Zillow Rental Manager. Plus, with online applications, you can quickly screen prospective tenants – for free.

    Learn more

    $1,713/mo

    Rent Zestimate®

    Refinance and save

    $1,400/mo

    Est. payment

    Refinancing to a lower rate could help reduce your monthly payments and save thousands over the life of the loan.

    See today's rates

    $1,400/mo

    Est. payment

    Explore your selling options

    Work with a Zillow partner agent

    Leverage their expertise and Zillow's premium Showcase listings to get your home seen by more buyers.

    Get started

    List with your own agent

    Get your home in front of millions of buyers by listing it on Zillow.

    Learn how to do it

    Sell it yourself

    Take full control of how buyers see your home on Zillow by listing For Sale by Owner (FSBO).

    List your home

    What's special

    Updated mechanicalsQuiet hidden streetFirepit areaBeautiful bay-windowExtra irrigation lineAutomatic whole house generatorVinyl plank flooring
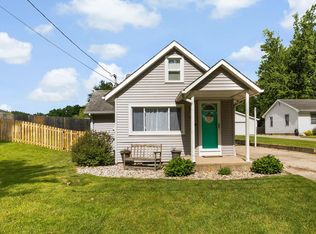
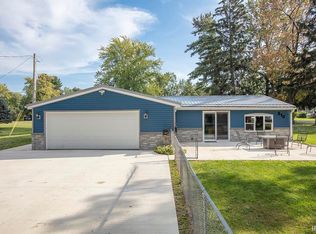
    MULTIPLE OFFER DEADLINE 10/18 Get ready to fall in love! This is as cute as they come.  Fantastic location on quiet hidden street in desirable Penn School District. Everything updated and meticulously cared for. New vinyl plank flooring, updated mechanicals, last 3 years new furnace, a/c, water heater, water softener, energy efficient windows, automatic whole house generator, 3 large bedrooms, full basement, eat-in kitchen with room for all. Spread out in the open living room and enjoy the view of nature out your beautiful bay-window. All this on a extra-large corner lot all privacy fenced with a great firepit area all set to enjoy the fall evenings. Extra irrigation line ran for garden area. 3 car Garage or extra man cave has all the space you have been looking for and is finished, heated and even has a full bath with brand new water heater. This has it all!

    Zillow last checked:

    Listing updated:

    Listed by:

    Tara Lochmandy Office:574-975-7716,

    Cressy & Everett- Goshen

    Bought with:

    Evan Forslund, RB7000532

    Berkshire Hathaway HomeServices Northern Indiana Real Estate

    Source: IRMLS,MLS#: 202439941MLS Logo

    Facts & features

    Interior

    Bedrooms & bathrooms
    • Bedrooms: 3
    • Bathrooms: 2
    • Full bathrooms: 2
    • Main level bedrooms: 3
    Bedroom 1
    • Level: Main
    Bedroom 2
    • Level: Main
    Kitchen
    • Level: Main
    • Area: 165
    • Dimensions: 15 x 11
    Living room
    • Level: Main
    • Area: 252
    • Dimensions: 18 x 14
    Heating
    • Natural Gas, Conventional, Forced Air, ENERGY STAR Qualified Equipment
    Cooling
    • Central Air, ENERGY STAR Qualified Equipment
    Appliances
    • Included: Microwave, Refrigerator, Washer, Electric Cooktop, Electric Oven, Water Filtration System, Electric Water Heater, Water Softener Owned
    • Laundry: Dryer Hook Up Gas/Elec
    Features
    • Eat-in Kitchen, Natural Woodwork, Tub/Shower Combination
    • Flooring: Hardwood, Vinyl
    • Windows: Double Pane Windows, Window Treatments, Blinds
    • Basement: Full,Block,Sump Pump
    • Has fireplace: No
    Interior area
    • Total structure area: 2,184
    • Total interior livable area: 1,092 sqft
    • Finished area above ground: 1,092
    • Finished area below ground: 0

    Property

    Parking
    • Total spaces: 3
    • Parking features: Detached, Garage Door Opener, RV Access/Parking, Heated Garage, Garage Utilities, Concrete
    • Garage spaces: 3
    • Has uncovered spaces: Yes
    Features
    • Levels: One
    • Stories: 1
    • Patio & porch: Patio
    • Exterior features: Fire Pit, Workshop
    • Fencing: Full,Privacy,Wood
    Lot
    • Size: 0.43 Acres
    • Dimensions: 116x163
    • Features: Corner Lot, Level, 0-2.9999, Rural Subdivision, Landscaped
    Details
    • Additional structures: Garden Shed
    • Parcel number: 711016129009.000030
    • Other equipment: Sump Pump

    Construction

    Type & style
    • Home type: SingleFamily
    • Architectural style: Bungalow,Ranch
    • Property subtype: Single Family Residence
    Materials
    • Vinyl Siding
    Condition
    • New construction: No
    • Year built: 1956

    Utilities & green energy

    • Sewer: Septic Tank
    • Water: Well
    • Utilities for property: Cable Available, Cable Connected
    Green energy
    • Energy efficient items: HVAC, Insulation, Water Heater, Windows

    Community & HOA

    Community
    • Subdivision: None
    Location
    • Region: Osceola

    Financial & listing details

    • Tax assessed value: $143,100
    • Annual tax amount: $762
    • Date on market: 10/15/2024
    • Listing terms: Cash,Conventional,FHA,VA Loan

    Price history

    DateEventPrice
    11/25/2024Sold$213,000+7%
    Source: IRMLS #202439941 Report a problem
    10/19/2024Pending sale$199,000
    Source: IRMLS #202439941 Report a problem
    10/15/2024Listed for sale$199,000+109.5%
    Source: IRMLS #202439941 Report a problem
    10/2/2012Sold--0
    Source: Agent Provided Report a problem
    8/17/2012Listed for sale$95,000$87/sqft
    Source: Coldwell Banker Roth Wehrly Gr #3090004 Report a problem

    Public tax history

    YearProperty taxesTax assessment
    2025$739 -2%$143,100 +31.8%
    2024$754 -6.4%$108,600 -4.9%
    2023$806 +53%$114,200 +1%
    2022$527 +19.3%$113,100 +29.4%
    2021$442 +25.8%$87,400 +6.7%
    2020$351 +4.9%$81,900 +11.7%
    2019$335 +1.6%$73,300 +0.8%
    2018$329 +9.3%$72,700 -3.8%
    2017$301 -1.9%$75,600 +10.9%
    2016$307 -2.2%$68,200 +1%
    2014$314 -3.8%$67,500 -0.3%
    2013$326 +1%$67,700 -1.5%
    2012$323 +5.7%$68,700 -1.6%
    2011$306 +4.2%$69,800 -3.7%
    2010$294 -0.5%$72,500
    2009$295 $72,500 +2%
    2007-- $71,100 -50%
    2006$699 +9.1%$142,200
    2004$640 -2.5%$142,200 -18%
    2003$657 $173,490 +1563.4%
    2001-- $10,430
    Find assessor info on the county website

    Neighborhood: 46561

    Nearby schools

    GreatSchools rating
    Schools provided by the listing agent
    • Elementary: Moran
    • Middle: Grissom
    • High: Penn
    • District: Penn-Harris-Madison School Corp.

    Source: IRMLS. This data may not be complete. We recommend contacting the local school district to confirm school assignments for this home.

    Get pre-qualified for a loan
    At Zillow Home Loans, we can pre-qualify you in as little as 5 minutes with no impact to your credit score.

    An equal housing lender. NMLS #10287.