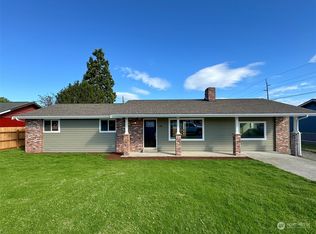
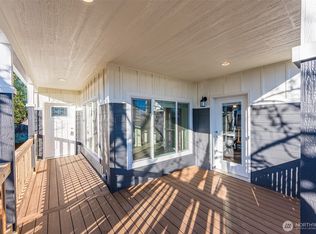
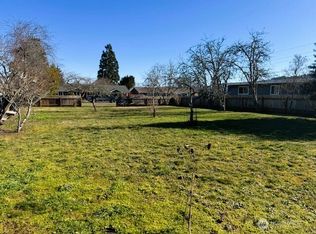
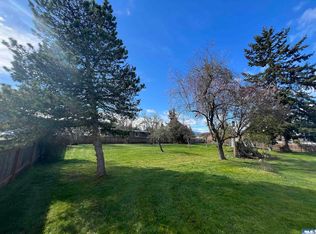
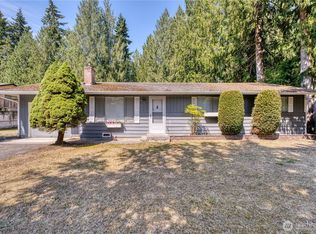
Meticulously updated from top to bottom, this move-in ready, spacious, one-story home includes three large bedrooms, two full bathrooms, den, and a versatile bonus room. The kitchen comes with new appliances and features a sunny dining area with lots of natural light streaming in. The ample-sized primary suite features direct outdoor access, creating a peaceful retreat to enjoy morning coffee or evening relaxation. One of the guest bedrooms includes its own exterior entrance, making it an ideal home office, studio, or private space for guests. The adaptable bonus room provides endless possibilities as a den, exercise room, hobby space, or media room. Stay comfortable year-round with an efficient heat pump offering both heating and cooling. Charming architectural details are found throughout, including arched doorways. Storage galore ensures there is a place for everything, and an oversized detached garage provides abundant space for vehicles, hobbies, a workshop, or additional storage needs. Outdoors, you will find a fenced backyard for your furry friends, RV or boat parking with alley access, and additional guest parking in front of the home. The property is ideally located near downtown Sequim for visiting the summer farmers market, grabbing lunch or dinner, and shopping at local stores. It is also close to Carrie Blake Park, where you can walk to enjoy summer concerts, festivals, dog parks, and more! Come take a look! You'll be glad you did.
Active
Listed by: RE/MAX Prime • Nell Clausen
Price increase: $9K (9/12)
$408,000
319 N Dunlap Street, Sequim, WA 98382
3beds
1,804sqft
Single Family Residence
Built in 1973
9,374 Square Feet Lot
$399,500 Zestimate®
$226/sqft
$-- HOA
What's special
- --
- on Zillow
- 683
- views
- 34
- saves
Zillow last checked:
Listing updated:
Listed by:
Nell Clausen,
RE/MAX Prime
Source: NWMLS as distributed by MLS GRID,MLS#: 2534749
Facts & features
Interior
Bedrooms & bathrooms
- Bedrooms: 3
- Bathrooms: 2
- Full bathrooms: 1
- 3/4 bathrooms: 1
- Main level bathrooms: 2
- Main level bedrooms: 3
Primary bedroom
- Level: Main
Bedroom
- Level: Main
Bedroom
- Level: Main
Bathroom full
- Level: Main
Bathroom three quarter
- Level: Main
Bonus room
- Level: Main
Den office
- Level: Main
Dining room
- Level: Main
Entry hall
- Level: Main
Kitchen without eating space
- Level: Main
Living room
- Level: Main
Heating
- Heat Pump, Electric
Cooling
- Heat Pump
Appliances
- Included: Dishwasher, Refrigerator, Stove(s)/Range(s), Dishwasher(s), Refrigerator(s)
Features
- Bath Off Primary, Dining Room
- Flooring: Vinyl Plank, Carpet
- Windows: Dbl Pane/Storm Window
- Has fireplace: No
Interior area
- Total structure area: 1,804
- Total interior livable area: 1,804 sqft
Property
Parking
- Total spaces: 2
- Parking features: Driveway, Detached Garage, RV Parking
- Has garage: Yes
- Covered spaces: 2
Features
- Levels: One
- Stories: 1
- Entry location: Main
- Patio & porch: Bath Off Primary, Dbl Pane/Storm Window, Dining Room
- Has view: Yes
- View description: Mountain(s), Partial
Lot
- Size: 9,374 Square Feet
- Features: Fenced-Partially, RV Parking
- Topography: Level
- Residential vegetation: Fruit Trees
Details
- Parcel number: 03302056068
- Zoning description: Jurisdiction: City
- Special conditions: Standard
Construction
Type & style
- Home type: SingleFamily
- Architectural style: Traditional,1 Story
- Property subtype: Single Family Residence
Materials
- Wood Siding
- Roof: Composition
Condition
- Very Good
- Year built: 1973
- Major remodel year: 1973
Utilities & green energy
- Electric: Company: PUD
- Sewer: Sewer Connected, Company: City of Sequim
- Water: Public, Company: City of Sequim
Community & HOA
Community
- Subdivision: Sequim
Location
- Region: Sequim
Financial & listing details
- Price per square foot: $226/sqft
- Tax assessed value: $465,104
- Annual tax amount: $4,108
- Date on market: 6/4/2026
- Listing terms: Conventional,VA Loan
- Inclusions: Dishwasher(s), Refrigerator(s), Stove(s)/Range(s)
Estimated market value
$399,500
$380,000 - $419,000
$2,552/mo
Price history
| Date | Event | Price |
|---|---|---|
| 9/12/2026 | Price change | $408,000+2.3%$226/sqft |
Source: Olympic Listing Service #400754 Report a problem | ||
| 8/23/2026 | Pending sale | $399,000$221/sqft |
Source: Olympic Listing Service #400754 Report a problem | ||
| 8/20/2026 | Price change | $399,000-16%$221/sqft |
Source: Olympic Listing Service #400754 Report a problem | ||
| 7/30/2026 | Price change | $475,000-4.8%$263/sqft |
Source:  NWMLS as distributed by MLS GRID #2534749 Report a problem NWMLS as distributed by MLS GRID #2534749 Report a problem | ||
| 7/20/2026 | Price change | $499,000-9.1%$277/sqft |
Source: NWMLS as distributed by MLS GRID #2534749 Report a problem | ||
| 6/3/2026 | Listed for sale | $549,000$304/sqft |
Source: Olympic Listing Service #400754 Report a problem | ||
Public tax history
| Year | Property taxes | Tax assessment |
|---|---|---|
| 2025 | $4,118 +17.1% | $465,104 +6.4% |
| 2024 | $3,515 +9.8% | $436,949 +3.1% |
| 2023 | $3,202 +0.4% | $423,652 +4% |
| 2022 | $3,190 +4.2% | $407,552 +23.1% |
| 2021 | $3,061 +6.1% | $331,060 +7.7% |
| 2020 | $2,886 | $307,410 +6.8% |
| 2019 | -- | $287,823 +14.5% |
| 2018 | $2,547 +111.5% | $251,467 +21.1% |
| 2017 | $1,205 -38.1% | $207,654 -1% |
| 2016 | $1,945 | $209,736 +7.1% |
| 2015 | $1,945 | $195,809 +15.1% |
| 2013 | $1,945 | $170,083 -11.7% |
| 2012 | $1,945 | $192,712 |
| 2010 | -- | -- |
Find assessor info on the county website
Monthly payment
Est. payment
Payment breakdown
Explore the cost of this home by adjusting the details. Changes won't be saved.Climate risks
Neighborhood: 98382
Similar homes
- $420,0003 bd2 ba1k sqft661 S Still Road S, Sequim, WA 98382Active
 MLS ID #2576538, Melanie Balao. NWMLS as distributed by MLS GRID
 - $419,0003 bd2 ba1.1k sqftSolmar 2, Sequim, WA 98382Active
 MLS ID #2557868, Michael Capobianco. NWMLS as distributed by MLS GRID
 - $499,9903 bd2 ba1.9k sqftSunway Park, Sequim, WA 98382Active
 MLS ID #2548182, Michael Echternkamp. NWMLS as distributed by MLS GRID
 - $399,0002 bd2 ba1.5k sqft141 Quiet Place, Sequim, WA 98382Active
 MLS ID #2541667, Al Mundy. NWMLS as distributed by MLS GRID
