First time on the market in a highly sought-after Monrovia neighborhood, this classic Craftsman offers timeless character, an oversized lot, and breathtaking mountain views. Set on a beautiful street, this home delivers the perfect blend of charm, space, and lifestyle. A welcoming front porch leads into a cozy living room with a fireplace and window shutters. Wood floors highlight the dining and family rooms, which flow seamlessly into the kitchen, creating an ideal space for everyday living and entertaining. The home features a primary suite, separate family room, and a large laundry/utility room. The expansive backyard is designed for relaxation and entertaining, featuring a covered patio, pool and spa, and serene mountain views. A long driveway leads to a detached garage with an adjacent workshop and excellent potential for an ADU or creative space. Additional highlights include PAID SOLAR, ample storage, and a rare oversized lot. All just minutes from vibrant downtown Monrovia with its shops, restaurants, parks, and community events. A rare opportunity to own a character-filled home in one of Monrovia’s most desirable locations.
Pending
Listed by: RGSC Properties Inc. • Sunshine Coyle-Galvan • Contact: 626-676-4964
$1,199,999
319 N Encinitas Ave, Monrovia, CA 91016
3beds
1,645sqft
Single Family Residence
Built in 1913
0.26 Acres Lot
$1,197,900 Zestimate®
$729/sqft
$-- HOA
What's special
Pool and spaClassic craftsmanCharacter-filled homeSerene mountain viewsWelcoming front porchOversized lotPrimary suite
- 36 days
- 109
- 2
Zillow last checked:
Listing updated:
Listed by:
Sunshine Coyle-Galvan DRE #01504416 626-676-4964,
RGSC Properties Inc.
Source: CRMLS,MLS#: AR26023347 Originating MLS: California Regional MLS
Originating MLS: California Regional MLSFacts & features
Interior
Bedrooms & bathrooms
- Bedrooms: 3
- Bathrooms: 2
- Full bathrooms: 2
- Main level bathrooms: 2
- Main level bedrooms: 3
Rooms
- Room types: Attic, Den, Family Room, Kitchen, Laundry, Living Room, Primary Bedroom, Utility Room, Dining Room
Primary bedroom
- Features: Primary Suite
Kitchen
- Features: Granite Counters
Heating
- Central
Cooling
- Central Air
Appliances
- Included: Dishwasher, Gas Range, Refrigerator
- Laundry: Laundry Room
Features
- Separate/Formal Dining Room, Granite Counters, Recessed Lighting, Attic, Primary Suite, Utility Room
- Flooring: Carpet, Wood
- Windows: Shutters
- Basement: Unfinished
- Has fireplace: Yes
- Fireplace features: Living Room
- Common walls with other units/homes: No Common Walls
Interior area
- Total interior livable area: 1,645 sqft
Property
Parking
- Total spaces: 2
- Parking features: Door-Multi, Driveway, Garage, Workshop in Garage
- Garage spaces: 2
Features
- Levels: One
- Stories: 1
- Entry location: 1
- Patio & porch: Covered, Front Porch
- Has private pool: Yes
- Pool features: In Ground, Private
- Fencing: Wood
- Has view: Yes
- View description: Mountain(s)
Lot
- Size: 0.26 Acres
- Features: Yard
Details
- Additional structures: Workshop
- Parcel number: 8519008028
- Zoning: MORV
- Special conditions: Standard
Construction
Type & style
- Home type: SingleFamily
- Architectural style: Craftsman
- Property subtype: Single Family Residence
Materials
- Foundation: Raised
Condition
- New construction: No
- Year built: 1913
Utilities & green energy
- Sewer: Public Sewer
- Water: Public
- Utilities for property: Natural Gas Connected, Sewer Connected
Green energy
- Energy generation: Solar
Community & HOA
Community
- Features: Foothills
- Security: Carbon Monoxide Detector(s), Smoke Detector(s)
Location
- Region: Monrovia
Financial & listing details
- Price per square foot: $729/sqft
- Tax assessed value: $1,224,000
- Date on market: 2/2/2026
- Cumulative days on market: 36 days
- Listing terms: Cash,Cash to New Loan,Conventional
Estimated market value
$1,197,900
$1.14M - $1.26M
$4,624/mo
Price history
| Date | Event | Price |
|---|---|---|
| 3/25/2026 | Pending sale | $1,199,999$729/sqft |
Source:  CRMLS #AR26023347 Report a problem CRMLS #AR26023347 Report a problem | ||
| 2/25/2026 | Contingent | $1,199,999$729/sqft |
Source: CRMLS #AR26023347 Report a problem | ||
| 2/2/2026 | Listed for sale | $1,199,999$729/sqft |
Source: CRMLS #AR26023347 Report a problem | ||
| 12/26/2023 | Listing removed | -- |
Source: Zillow Rentals Report a problem | ||
| 11/28/2023 | Listed for rent | $4,500$3/sqft |
Source: Zillow Rentals Report a problem | ||
Public tax history
| Year | Property taxes | Tax assessment |
|---|---|---|
| 2026 | -- | $1,224,000 +796.9% |
| 2025 | $2,362 +2.6% | $136,477 +2% |
| 2024 | $2,301 +15.3% | $133,802 +20.5% |
| 2023 | $1,997 +2.6% | $111,045 +2% |
| 2022 | $1,946 +2.3% | $108,868 +2% |
| 2021 | $1,902 +2.4% | $106,735 +1% |
| 2020 | $1,858 | $105,642 +2% |
| 2019 | $1,858 +10.3% | $103,571 +2% |
| 2018 | $1,685 | $101,541 +2% |
| 2017 | $1,685 +1.7% | $99,551 +2% |
| 2016 | $1,656 +3.1% | $97,600 +1.5% |
| 2015 | $1,607 +2.4% | $96,135 +2% |
| 2014 | $1,569 | $94,253 +2.5% |
| 2012 | -- | $91,989 +2% |
| 2011 | -- | $90,187 +0.8% |
| 2010 | -- | $89,514 -0.2% |
| 2009 | -- | $89,728 +2% |
| 2008 | -- | $87,970 +2% |
| 2007 | -- | $86,246 +2% |
| 2006 | -- | $84,556 |
| 2005 | -- | $84,556 +4% |
| 2004 | -- | $81,275 +1.9% |
| 2003 | -- | $79,786 +2% |
| 2002 | -- | $78,222 +4% |
| 2000 | -- | $75,186 |
Find assessor info on the county website
Monthly payment
Est. payment
Payment breakdown
Explore the cost of this home by adjusting the details. Changes won't be saved.Climate risks
Neighborhood: 91016
- $836,7002 bd1 ba1k sqft323 N Encinitas Ave, Monrovia, CA 91016Off Market
- $1,000,9002 bd2 ba1.2k sqft327 N Encinitas Ave, Monrovia, CA 91016Off Market
- $1,395,9006 bd4 ba3.2k sqft123 E Greystone Ave, Monrovia, CA 91016Off Market
- $1,891,8005 bd5 ba2.9k sqft115 E Greystone Ave, Monrovia, CA 91016Off Market
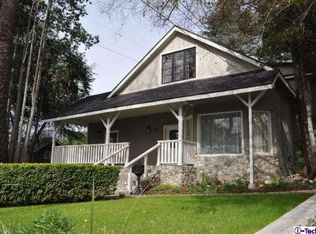
Similar homes
- $1,218,0003 bd2 ba1.7k sqft911 Genoa St, Monrovia, CA 91016For Sale
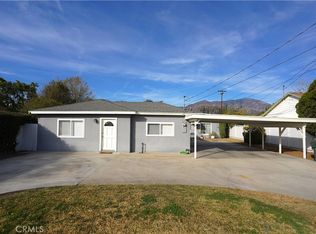 MLS ID #WS26190199, LUNG CHEN, IRN REALTY. CRMLS
 - $1,395,0004 bd3 ba1.9k sqft186 N 5th Ave, Monrovia, CA 91016For Sale
 MLS ID #GD26125997, Mark Trueblood, TRUMARK Real Estate Management. CRMLS
 - $988,0003 bd3 ba1.9k sqft430 W Walnut Ave, Monrovia, CA 91016For Sale
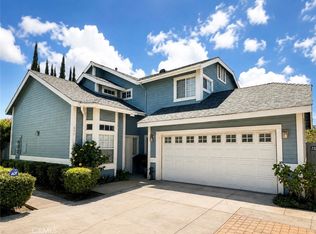 MLS ID #WS26192378, XIAO YE, GRANDMARK REALTY INC.. CRMLS
 - $1,200,0003 bd2 ba1.4k sqft1383 N Oxford Ave, Pasadena, CA 91104For Sale
 MLS ID #IV26160957, OSCAR GARCIA, 1% LISTING FEE. CRMLS
Local buyer's agents are ready to help
