Main Floor Living with Spectacular Lake Views – In the Heart of Lake City!
Welcome to this charming 2-bedroom, 3-bath home perfectly situated on a corner lot with views of Lake Pepin. Whether you’re starting your day with a cup of coffee or winding down while watching eagles soar overhead, the large front porch is the perfect place to relax and soak in the peaceful surroundings. It’s also a great spot to read a book, visit with neighbors, or simply enjoy the changing seasons. Inside, you’ll find an inviting open-concept layout with a cozy gas fireplace in the living room—ideal for both everyday living and entertaining. The main floor features two spacious bedrooms, including a primary suite, plus a convenient main floor laundry. Natural light floods the space, highlighting the beautiful lake views. Downstairs, the unfinished lower level offers a blank canvas to finish as you wish. It already includes one egress window, and the seller is in the process of installing a second—making it ideal for a future third bedroom or guest suite. With plenty of room for a family room, office, gym, or hobby area, the possibilities are endless. The home also includes a 2-car attached garage and sits just blocks from all the best of Lake City. Walk or bike to shops, restaurants, the marina, local parks, golf courses, and banks—everything you need is right at your doorstep. Don’t miss this opportunity to enjoy comfortable main floor living, breathtaking views, and all the charm of small-town life along the shores of Lake Pepin.
Closed
$361,000
319 N Franklin St, Lake City, MN 55041
2beds
1,142sqft
Single Family Residence
Built in 2003
4,965 Square Feet Lot
$368,800 Zestimate®
$316/sqft
$1,891 Estimated rent
Home value
$368,800
Estimated sales range
Not available
$1,891/mo
Zestimate® history
Owner options
List your home for rent
$1,891/mo
Rent Zestimate®
Find your next renter with Zillow Rental Manager. Plus, with online applications, you can quickly screen prospective tenants – for free.
$1,891/mo
Rent Zestimate®
Refinance and save
$2,296/mo
Est. payment
Refinancing to a lower rate could help reduce your monthly payments and save thousands over the life of the loan.
$2,296/mo
Est. payment
Explore your selling options
Work with a Zillow partner agent
Leverage their expertise and Zillow's premium Showcase listings to get your home seen by more buyers.
Get startedList with your own agent
Get your home in front of millions of buyers by listing it on Zillow.
Learn how to do itSell it yourself
Take full control of how buyers see your home on Zillow by listing For Sale by Owner (FSBO).
List your homeWhat's special
Cozy gas fireplaceLarge front porchViews of lake pepinSpacious bedroomsNatural lightOpen-concept layoutMain floor laundry
Zillow last checked:
Listing updated:
Listed by:
Vicki Krage 651-380-8516,
Lakeshore Real Estate Krage & Associates, LLC.,
Erika Blim 651-380-0151
Bought with:
Nancy Denzer
Lakeshore Real Estate Krage & Associates, LLC.
Source: NorthstarMLS as distributed by MLS GRID,MLS#: 6744936
Facts & features
Interior
Bedrooms & bathrooms
- Bedrooms: 2
- Bathrooms: 3
- Full bathrooms: 1
- 3/4 bathrooms: 2
Bedroom
- Level: Main
- Area: 175 Square Feet
- Dimensions: 14 x 12.5
Bedroom 2
- Level: Main
- Area: 120 Square Feet
- Dimensions: 10 x 12
Bathroom
- Level: Main
Bathroom
- Level: Main
Bathroom
- Level: Lower
Informal dining room
- Level: Main
- Area: 84 Square Feet
- Dimensions: 8 x 10.5
Kitchen
- Level: Main
- Area: 132 Square Feet
- Dimensions: 11 x 12
Laundry
- Level: Main
Living room
- Level: Main
- Area: 245 Square Feet
- Dimensions: 14 x 17.5
Porch
- Level: Main
Other
- Level: Lower
- Area: 175.5 Square Feet
- Dimensions: 13 x 13.5
Other
- Level: Lower
- Area: 720 Square Feet
- Dimensions: 24 x 30
Utility room
- Level: Lower
- Area: 143 Square Feet
- Dimensions: 11 x 13
Heating
- Forced Air
Cooling
- Central Air
Appliances
- Included: Dishwasher, Dryer, Microwave, Range, Refrigerator, Washer
- Laundry: Laundry Closet, Main Level
Features
- Basement: Block,Egress Window(s),Unfinished
- Number of fireplaces: 1
- Fireplace features: Gas, Living Room
Interior area
- Total structure area: 1,142
- Total interior livable area: 1,142 sqft
- Finished area above ground: 1,092
- Finished area below ground: 50
Property
Parking
- Total spaces: 2
- Parking features: Attached, Concrete, Garage Door Opener
- Attached garage spaces: 2
- Has uncovered spaces: Yes
Accessibility
- Accessibility features: None
Features
- Levels: One
- Stories: 1
- Patio & porch: Covered, Front Porch
- Fencing: Partial,Vinyl,Wood
Lot
- Size: 4,965 Square Feet
- Dimensions: 60 x 82
- Features: Corner Lot, Tree Coverage - Medium
Details
- Foundation area: 1092
- Parcel number: R220022100
- Zoning description: Residential-Single Family
Construction
Type & style
- Home type: SingleFamily
- Property subtype: Single Family Residence
Materials
- Frame
- Roof: Age Over 8 Years,Asphalt
Condition
- New construction: No
- Year built: 2003
Utilities & green energy
- Gas: Natural Gas
- Sewer: City Sewer/Connected
- Water: City Water/Connected
Community & HOA
Community
- Subdivision: Lake City
HOA
- Has HOA: No
Location
- Region: Lake City
Financial & listing details
- Price per square foot: $316/sqft
- Tax assessed value: $302,500
- Annual tax amount: $3,350
- Date on market: 6/26/2025
- Cumulative days on market: 3 days
- Road surface type: Paved
Price history
| Date | Event | Price |
|---|---|---|
| 8/28/2025 | Sold | $361,000+7.8%$316/sqft |
Source:  NorthstarMLS as distributed by MLS GRID #6744936 Report a problem NorthstarMLS as distributed by MLS GRID #6744936 Report a problem | ||
| 6/29/2025 | Pending sale | $335,000$293/sqft |
Source: NorthstarMLS as distributed by MLS GRID #6744936 Report a problem | ||
| 6/26/2025 | Listed for sale | $335,000$293/sqft |
Source: NorthstarMLS as distributed by MLS GRID #6744936 Report a problem | ||
Public tax history
| Year | Property taxes | Tax assessment |
|---|---|---|
| 2025 | $3,554 +6.1% | $302,500 +5.7% |
| 2024 | $3,350 -2% | $286,300 +9.1% |
| 2023 | $3,418 +27.3% | $262,400 +37.2% |
| 2022 | $2,684 +8% | $191,200 |
| 2021 | $2,486 +10.4% | $191,200 +7.5% |
| 2020 | $2,252 -2% | $177,900 +8.7% |
| 2019 | $2,298 | $163,600 +0.6% |
| 2018 | $2,298 +10.2% | $162,700 +7.9% |
| 2017 | $2,086 -0.7% | $150,800 |
| 2016 | $2,100 | -- |
| 2015 | $2,100 +1.6% | -- |
| 2012 | $2,066 | -- |
| 2011 | -- | -- |
| 2010 | -- | -- |
Find assessor info on the county website
Neighborhood: 55041
Nearby homes
- $169,9003 bd1 ba1.5k sqft315 N Franklin St, Lake City, MN 55041Off Market
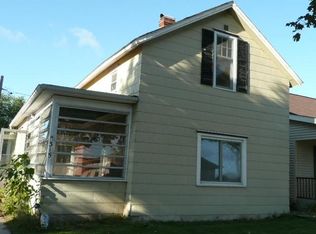
- $114,8002 bd1 ba606 sqft318 N Washington St, Lake City, MN 55041Off Market
- $183,0002 bd1 ba1.1k sqft310 N Washington St, Lake City, MN 55041Off Market
- $2,2003 bd1 ba1k sqft311 N Franklin St, Lake City, MN 55041For Rent
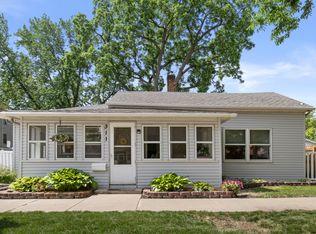
- $446,5004 bd4 ba2.8k sqft401 N Franklin St #1, Lake City, MN 55041Off Market
- $465,8004 bd4 ba2.8k sqft401 N Franklin St #2, Lake City, MN 55041Off Market
- $---- bd-- ba-- sqft401 N Franklin St, Lake City, MN 55041Off Market
- $302,5002 bd2 ba1.1k sqft318 N Franklin St, Lake City, MN 55041Off Market
Nearby schools
GreatSchools rating
- 5/10Bluff View Elementary SchoolGrades: PK-6Distance: 1.1 mi
- 7/10Lincoln SecondaryGrades: 7-12Distance: 0.5 mi
Get a cash offer in 3 minutes
Find out how much your home could sell for in as little as 3 minutes with a no-obligation cash offer.
Estimated market value
$368,800
Get a cash offer in 3 minutes
Find out how much your home could sell for in as little as 3 minutes with a no-obligation cash offer.
Estimated market value
$368,800
- Minnesota
- Wabasha County
- Lake City
- 55041
- 319 N Franklin St
Nearby cities
Nearby zip codes
Other Lake City Topics
