Skip main navigation
Off market
  • $2,288,100

    319 N Garfield St, Denver, CO 80206

    4beds
    5baths
    4,055sqft
    MultiFamily
    Built in 2016
    -- sqft lot
    $2,288,100 Zestimate®
    $564/sqft
    $6,330 Estimated rent

    Home value

    $2,288,100

    $2.13M - $2.45M

    $6,330/mo

    Zestimate® history
    Loading
    Loading...

    Owner options

    List your home for rent

    $6,330/mo

    Rent Zestimate®

    Find your next renter with Zillow Rental Manager. Plus, with online applications, you can quickly screen prospective tenants – for free.

    Learn more

    $6,330/mo

    Rent Zestimate®

    Refinance and save

    $13,261/mo

    Est. payment

    Refinancing to a lower rate could help reduce your monthly payments and save thousands over the life of the loan.

    See today's rates

    $13,261/mo

    Est. payment

    Explore your selling options

    Work with a Zillow partner agent

    Leverage their expertise and Zillow's premium Showcase listings to get your home seen by more buyers.

    Get started

    List with your own agent

    Get your home in front of millions of buyers by listing it on Zillow.

    Learn how to do it

    Sell it yourself

    Take full control of how buyers see your home on Zillow by listing For Sale by Owner (FSBO).

    List your home

    What's special

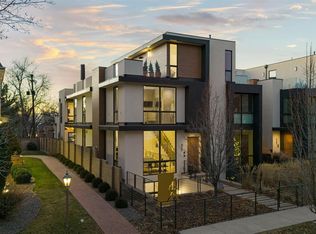
    Modern 4 level duplex townhome with elevator access to ALL floors on highly sought after street in Cherry Creek North. Dramatic and intriguing 10' ceilings with eye-catching floating wood staircase and light filled floor to ceiling windows. The well designed modern kitchen has Pedini polished white cabinets, quartz counters, Sub-Zero and Thermador appliances. Gorgeous solid white oak flooring throughout. Outdoor patios on every level - main level dining patio has folding glass doors that open to create a huge indoor/outdoor private entertainment space, rear garage door opens for catering ease. The front courtyard features a gated tile patio - perfect for afternoon wine and greeting your neighbors. Upper level master suite includes heated bathroom floors, steam shower, Badeloft soaking tub and room sized custom closet. There are 2 more ensuite bedrooms/flex space on the upper levels and a roof top deck with city and mountain views. The lower level family room is light and bright opening to yet another large patio. So many entertaining possibilities. Additional guest ensuite completes the lower level. Short stroll to Cherry Creek for dining, shopping, the library and coffee shops. No HOA - party wall agreement. This is THE ONE you have been waiting for. Showings start Saturday May 1st. Open house on Saturday, May 1st 11-2.

    This property is off market, which means it's not currently listed for sale or rent on Zillow. This may be different from what's available on other websites or public sources.

    Facts & features

    Interior

    Bedrooms & bathrooms
    • Bedrooms: 4
    • Bathrooms: 5
    Heating
    • Forced air, Gas
    Cooling
    • Central
    Appliances
    • Included: Dishwasher, Garbage disposal, Microwave, Range / Oven, Refrigerator
    Features
    • Flooring: Carpet, Hardwood
    • Basement: Finished
    • Has fireplace: Yes
    Interior area
    • Total interior livable area: 4,055 sqft

    Property

    Parking
    • Total spaces: 2
    Features
    • Has view: Yes
    • View description: Mountain
    Lot
    • Size: 3,049 sqft
    Details
    • Parcel number: 0512113050000

    Construction

    Type & style
    • Home type: MultiFamily
    Materials
    • Roof: Other
    Condition
    • Year built: 2016

    Community & neighborhood

    Location
    • Region: Denver

    Other

    Other facts
    • Features: Sewer/Public, Special Program/QC Approved Listing, Special Program/In-City, Garage Count/2 Car Garage, Water/City Water, Age/New Construction

    Price history

    DateEventPrice
    7/7/2021Sold$2,305,000+1.3%$568/sqft
    Source: Public Record Report a problem
    5/5/2021Pending sale$2,275,000$561/sqft
    Source: HomeSmart #3190153 Report a problem
    5/1/2021Listed for sale$2,275,000+16.7%$561/sqft
    Source: HomeSmart #3190153 Report a problem
    1/3/2019Sold$1,950,000$481/sqft
    Source: Public Record Report a problem
    10/19/2018Pending sale$1,950,000$481/sqft
    Source: LIV Sotheby's International Realty #4896801 Report a problem
    7/5/2018Listed for sale$1,950,000$481/sqft
    Source: LIV Sotheby's International Realty #4896801 Report a problem

    Public tax history

    YearProperty taxesTax assessment
    2024$12,795 +17%$165,130 -2.5%
    2023$10,934 +3.6%$169,440 +23.2%
    2022$10,554 +23.4%$137,490 -2.8%
    2021$8,552 +2.9%$141,440 +22.7%
    2020$8,312 +48.6%$115,258 -0.7%
    2019$5,593 $116,064 +60.5%
    2018$5,593 $72,300
    2017-- --

    Find assessor info on the county website

    Neighborhood: Cherry Creek

    Nearby schools

    GreatSchools rating
    Schools provided by the listing agent
    • Elementary: Steck
    • Middle: Hill
    • High: George Washington
    • District: Denver 1

    Source: The MLS. This data may not be complete. We recommend contacting the local school district to confirm school assignments for this home.

    Get a cash offer in 3 minutes
    Find out how much your home could sell for in as little as 3 minutes with a no-obligation cash offer.
    Estimated market value
    $2,288,100
    Get a cash offer in 3 minutes
    Find out how much your home could sell for in as little as 3 minutes with a no-obligation cash offer.
    Estimated market value
    $2,288,100